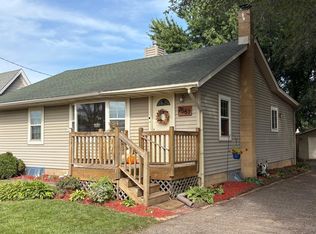
Rambler on a quiet cul-de-sac. Conveniently located near Northeast Minneapolis restaurants, bars, and
shops.
Active
$309,000
100 Gibraltar Rd, Minneapolis, MN 55421
2beds
1,785sqft
Single Family
Built in 1955
0.28 Acres Lot
$-- Zestimate®
$173/sqft
$-- HOA
What's special
Quiet cul-de-sac
- 28 days
- 302
- 7
Zillow last checked:
Listing updated:
Listed by:
Gina E. Brethorst 612-207-0272,
RE/MAX Advantage Plus
Source: NorthstarMLS as distributed by MLS GRID,MLS#: 7103317
Facts & features
Interior
Bedrooms & bathrooms
- Bedrooms: 2
- Bathrooms: 2
- Full bathrooms: 1
- 3/4 bathrooms: 1
Bedroom
- Level: Main
- Area: 130 Square Feet
- Dimensions: 13x10
Bedroom 2
- Level: Main
- Area: 126 Square Feet
- Dimensions: 14x9
Den
- Level: Lower
- Area: 132 Square Feet
- Dimensions: 12x11
Dining room
- Level: Main
- Area: 162 Square Feet
- Dimensions: 18x9
Family room
- Level: Lower
- Area: 170 Square Feet
- Dimensions: 10x17
Flex room
- Level: Lower
- Area: 110 Square Feet
- Dimensions: 10x11
Informal dining room
- Level: Main
- Area: 88 Square Feet
- Dimensions: 11x8
Kitchen
- Level: Main
- Area: 80 Square Feet
- Dimensions: 10x8
Living room
- Level: Main
- Area: 275 Square Feet
- Dimensions: 25x11
Office
- Level: Lower
- Area: 100 Square Feet
- Dimensions: 10x10
Heating
- Forced Air
Cooling
- Central Air
Appliances
- Included: Dishwasher, Gas Water Heater, Microwave, Range, Refrigerator, Washer
- Laundry: Lower Level
Features
- Basement: Finished,Full
- Number of fireplaces: 1
- Fireplace features: Living Room, Wood Burning
Interior area
- Total structure area: 1,785
- Total interior livable area: 1,785 sqft
- Finished area above ground: 1,165
- Finished area below ground: 620
Property
Parking
- Total spaces: 2
- Parking features: Detached Garage, Asphalt
- Garage spaces: 2
Accessibility
- Accessibility features: None
Features
- Levels: One
- Stories: 1
- Patio & porch: Porch
- Pool features: None
- Fencing: Chain Link
Lot
- Size: 0.28 Acres
- Dimensions: 104 x 155 x 157 x 21 x 23
- Features: Tree Coverage - Medium
Details
- Foundation area: 1165
- Parcel number: 263024230033
- Zoning description: Residential-Single Family
Construction
Type & style
- Home type: SingleFamily
- Property subtype: Single Family
Materials
- Roof: Age Over 8 Years
Condition
- New construction: No
- Year built: 1955
Utilities & green energy
- Gas: Natural Gas
- Sewer: City Sewer/Connected
- Water: City Water/Connected
Community & HOA
Community
- Subdivision: Carlsons Summit Manor South
HOA
- Has HOA: No
Location
- Region: Minneapolis
Financial & listing details
- Price per square foot: $173/sqft
- Annual tax amount: $6,552
- Date on market: 8/28/2026
Estimated market value
Not available
Estimated sales range
Not available
Not available
Price history
| Date | Event | Price |
|---|---|---|
| 8/28/2026 | Listed for sale | $309,000+25.1%$173/sqft |
Source:  NorthstarMLS as distributed by MLS GRID #7103317 Report a problem NorthstarMLS as distributed by MLS GRID #7103317 Report a problem | ||
| 6/12/2020 | Sold | $247,000$138/sqft |
Source: NorthstarMLS as distributed by MLS GRID #5562200 Report a problem | ||
Public tax history
Tax history is unavailable.
Monthly payment
Est. payment
Payment breakdown
Explore the cost of this home by adjusting the details. Changes won't be saved.Climate risks
Neighborhood: Summit Manor
Similar homes
- $385,0004 bd2 ba2.1k sqft5060 Clearview St NE, Fridley, MN 55421For Sale

 MLS ID #7143462, Manuel Collaguazo, National Realty Guild. NorthstarMLS as distributed by MLS GRID
 - $329,9005 bd2 ba2.1k sqft4039 Main St NE, Columbia Heights, MN 55421For Sale
 MLS ID #7103738, Mohammad Saif, Longhouse Realty. NorthstarMLS as distributed by MLS GRID
 - $307,0003 bd1 ba1.3k sqft7567 Central Ave NE, Fridley, MN 55432For Sale
 MLS ID #7144353, Andrew Kruc, Fathom Realty MN, LLC. NorthstarMLS as distributed by MLS GRID
 - $309,4005 bd2 ba1.7k sqft4630 Colfax Ave N, Minneapolis, MN 55412For Sale
 MLS ID #7145732, Fredy Alvarado, Ferndale Realty. NorthstarMLS as distributed by MLS GRID
 - $336,0004 bd2 ba1.3k sqft6180 6th St NE, Fridley, MN 55432For SaleMLS ID #7099237, Amber N Broadway, Opendoor Brokerage, LLC. NorthstarMLS as distributed by MLS GRID
- $319,9003 bd2 ba1.8k sqft9041 Northwood Cir, New Hope, MN 55427For SaleMLS ID #7139725, Svitlana I Pashko, RE/MAX Results. NorthstarMLS as distributed by MLS GRID
- $304,0003 bd2 ba1.6k sqft2807 Ohenry Rd, Brooklyn Center, MN 55430For SaleMLS ID #7062929, Amber N Broadway, Opendoor Brokerage, LLC. NorthstarMLS as distributed by MLS GRID
- $359,5004 bd2 ba2.4k sqft3926 Idaho Ave N, Crystal, MN 55427For SaleMLS ID #7149308, Farah M Mohamed, Gurisan Realty. NorthstarMLS as distributed by MLS GRID
- $339,9003 bd3 ba1.6k sqft4917 Abbott Ave N, Brooklyn Center, MN 55429For SaleMLS ID #7127211, Judy Berry, AXEN Realty. NorthstarMLS as distributed by MLS GRID
- $339,9002 bd2 ba1.4k sqft10143 Cottonwood St NW, Coon Rapids, MN 55448For SaleMLS ID #7143591, Jeremy L. Ellingson, RE/MAX Advantage Plus. NorthstarMLS as distributed by MLS GRID
- $305,0004 bd2 ba1.5k sqft4050 Regent Ave N, Robbinsdale, MN 55422For SaleMLS ID #7127973, Rene Brinkman, RES Realty. NorthstarMLS as distributed by MLS GRID
- $315,0003 bd1 ba1.1k sqft1747 Pinewood Dr, Shoreview, MN 55126For SaleMLS ID #7137116, Rodney Schimmel, Weichert, Realtors-Integrity. NorthstarMLS as distributed by MLS GRID
- $299,9002 bd2 ba1.3k sqft1307 Park Rd, Bloomington, MN 55425For SaleMLS ID #7136573, Gayle Miller, Counselor Realty, Inc.. NorthstarMLS as distributed by MLS GRID
- $274,9003 bd2 ba992 sqft5817 Perry Ave N, Crystal, MN 55429For SaleMLS ID #7096368, Tamara B. Wenz, National Realty Guild. NorthstarMLS as distributed by MLS GRID
- $289,0004 bd1 ba1.9k sqft8460 Cottagewood Ter NE, Spring Lake Park, MN 55432For SaleMLS ID #7141860, Jeffrey Hagel, Jeff Hagel. NorthstarMLS as distributed by MLS GRID
- $334,0004 bd2 ba1.9k sqft748 82nd Ave NE, Spring Lake Park, MN 55432For SaleMLS ID #7089895, Ed A Dropps IV, Realty ONE Group Choice. NorthstarMLS as distributed by MLS GRID
- $309,9004 bd3 ba2.6k sqft7744 Elm Grove Ct, New Hope, MN 55428For SaleMLS ID #7119855, Su-Jingjing Brown, National Realty Guild. NorthstarMLS as distributed by MLS GRID
- $350,0004 bd2 ba1.5k sqft8408 Eastwood Rd, Mounds View, MN 55112For SaleMLS ID #7134362, Trevor Nicholas Alwan, Edina Realty, Inc.. NorthstarMLS as distributed by MLS GRID
