100 Hanson Rd is an iconic Darien home combining historic charm with spacious modern living. This home boasts 10 ft ceilings, a huge kitchen with Wolf appliances, extensive island, and opens to the family room with built-ins and French doors leading to the covered back patio. Walk through the butler's pantry to the generous dining room, inviting living room with private terrace, and paneled office. Upstairs features 4 bedrooms with oversized closets, three full baths, plus a beautiful primary suite with balcony overlooking the manicured lawn. The 1.73-acre property is impeccably landscaped with thoughtfully designed gardens for year round color. Follow the gravel path to the restored post and beam barn to watch a movie, play pool or entertain in a space that will captivate. This is the perfect house, perfect property, perfect location!
Sold for $3,550,000
$3,550,000
100 Hanson Road, Darien, CT 06820
5beds
4,804sqft
Single Family Residence
Built in 1850
1.73 Acres Lot
$4,082,900 Zestimate®
$739/sqft
$-- Estimated rent
Home value
$4,082,900
$3.63M - $4.61M
Not available
Zestimate® history
Owner options
List your home for rent
Find your next renter with Zillow Rental Manager. Plus, with online applications, you can quickly screen prospective tenants – for free.
Refinance and save
$20,008/mo
Est. payment
Refinancing to a lower rate could help reduce your monthly payments and save thousands over the life of the loan.
$20,008/mo
Est. payment
Explore your selling options
Work with a Zillow partner agent
Leverage their expertise and Zillow's premium Showcase listings to get your home seen by more buyers.
Get startedList with your own agent
Get your home in front of millions of buyers by listing it on Zillow.
Learn how to do itSell it yourself
Take full control of how buyers see your home on Zillow by listing For Sale by Owner (FSBO).
List your homeWhat's special
Paneled officeExtensive islandOversized closetsFamily room with built-insManicured lawnThoughtfully designed gardensGenerous dining room
Zillow last checked:
Listing updated:
Listed by:
Sharon Rodda 203-253-4188,
Houlihan Lawrence 203-655-8238,
Patricia Redican 203-273-0410,
Houlihan Lawrence
Bought with:
Sara Hesli, RES.0792838
Houlihan Lawrence
Source: Smart MLS,MLS#: 24053908
Facts & features
Interior
Bedrooms & bathrooms
- Bedrooms: 5
- Bathrooms: 5
- Full bathrooms: 4
- 1/2 bathrooms: 1
Primary bedroom
- Features: Full Bath, Walk-In Closet(s), Hardwood Floor
- Level: Upper
- Area: 270 Square Feet
- Dimensions: 15 x 18
Bedroom
- Features: Full Bath, Walk-In Closet(s), Hardwood Floor
- Level: Upper
- Area: 252 Square Feet
- Dimensions: 12 x 21
Bedroom
- Features: Hardwood Floor
- Level: Upper
- Area: 165 Square Feet
- Dimensions: 11 x 15
Bedroom
- Features: Full Bath, Hardwood Floor
- Level: Upper
- Area: 192 Square Feet
- Dimensions: 12 x 16
Bedroom
- Features: Hardwood Floor
- Level: Main
- Area: 192 Square Feet
- Dimensions: 12 x 16
Dining room
- Features: Hardwood Floor
- Level: Main
- Area: 240 Square Feet
- Dimensions: 15 x 16
Family room
- Features: Fireplace, French Doors, Hardwood Floor
- Level: Main
- Area: 396 Square Feet
- Dimensions: 18 x 22
Kitchen
- Features: Hardwood Floor
- Level: Main
- Area: 580 Square Feet
- Dimensions: 20 x 29
Living room
- Features: Built-in Features, Fireplace, Hardwood Floor
- Level: Main
- Area: 300 Square Feet
- Dimensions: 15 x 20
Office
- Features: Built-in Features
- Level: Main
- Area: 126 Square Feet
- Dimensions: 9 x 14
Heating
- Forced Air, Oil
Cooling
- Central Air
Appliances
- Included: Gas Cooktop, Gas Range, Oven, Convection Oven, Microwave, Range Hood, Subzero, Ice Maker, Dishwasher, Washer, Dryer, Wine Cooler
- Laundry: Lower Level
Features
- Doors: French Doors
- Basement: Full,Unfinished,Heated,Storage Space,Cooled,Interior Entry
- Attic: Storage,Walk-up
- Number of fireplaces: 3
Interior area
- Total structure area: 4,804
- Total interior livable area: 4,804 sqft
- Finished area above ground: 4,804
Property
Parking
- Parking features: None
Features
- Patio & porch: Wrap Around, Porch, Patio
- Exterior features: Balcony, Fruit Trees, Stone Wall, Underground Sprinkler
- Fencing: Electric
- Has view: Yes
- View description: Golf Course
- Waterfront features: Waterfront, Brook, Beach Access
Lot
- Size: 1.73 Acres
- Features: Corner Lot
Details
- Additional structures: Barn(s)
- Parcel number: 103728
- Zoning: R2
Construction
Type & style
- Home type: SingleFamily
- Architectural style: Colonial
- Property subtype: Single Family Residence
Materials
- Clapboard
- Foundation: Concrete Perimeter
- Roof: Asphalt
Condition
- New construction: No
- Year built: 1850
Utilities & green energy
- Sewer: Septic Tank
- Water: Public
- Utilities for property: Cable Available
Community & HOA
Community
- Security: Security System
HOA
- Has HOA: No
Location
- Region: Darien
Financial & listing details
- Price per square foot: $739/sqft
- Tax assessed value: $2,149,700
- Annual tax amount: $31,579
- Date on market: 10/17/2024
Price history
| Date | Event | Price |
|---|---|---|
| 2/4/2025 | Sold | $3,550,000-6.5%$739/sqft |
Source:  Smart MLS #24053908 Report a problem Smart MLS #24053908 Report a problem | ||
| 11/22/2024 | Pending sale | $3,795,000$790/sqft |
Source: Smart MLS #24053908 Report a problem | ||
| 10/17/2024 | Listed for sale | $3,795,000+458.5%$790/sqft |
Source: Smart MLS #24053908 Report a problem | ||
| 11/30/1988 | Sold | $679,500$141/sqft |
Source: Public Record Report a problem | ||
Public tax history
| Year | Property taxes | Tax assessment |
|---|---|---|
| 2025 | $33,277 +5.4% | $2,149,700 |
| 2024 | $31,579 +17.6% | $2,149,700 +41% |
| 2023 | $26,843 +2.2% | $1,524,320 |
| 2022 | $26,264 +2.3% | $1,524,320 |
| 2021 | $25,670 +3.1% | $1,524,320 |
| 2020 | $24,892 -0.9% | $1,524,320 |
| 2019 | $25,106 -0.2% | $1,524,320 -2.6% |
| 2018 | $25,159 -0.5% | $1,564,640 |
| 2017 | $25,285 +0.5% | $1,564,640 -1.9% |
| 2016 | $25,156 +2.7% | $1,595,160 |
| 2015 | $24,486 +2.3% | $1,595,160 |
| 2014 | $23,943 +8.7% | $1,595,160 -4.6% |
| 2013 | $22,020 +3.9% | $1,671,950 |
| 2012 | $21,200 +3.9% | $1,671,950 |
| 2011 | $20,398 +3.9% | $1,671,950 |
| 2010 | $19,629 +3.3% | $1,671,950 |
| 2009 | $19,010 -2.4% | $1,671,950 +24.8% |
| 2008 | $19,486 +4.9% | $1,339,240 |
| 2007 | $18,575 +3.5% | $1,339,240 |
| 2006 | $17,946 +1.3% | $1,339,240 -1.6% |
| 2005 | $17,724 +55.7% | $1,361,300 +42.9% |
| 2004 | $11,387 +28.5% | $952,910 +40.4% |
| 2003 | $8,861 -6.9% | $678,510 |
| 2001 | $9,513 +7.4% | $678,510 -30% |
| 2000 | $8,861 +15.5% | $969,300 +123.9% |
| 1999 | $7,671 | $432,880 |
Find assessor info on the county website
Neighborhood: 06820
Nearby homes
- $5,577,6006 bd7 ba6.8k sqft4 Linda Ln, Darien, CT 06820Off Market

- $2,793,4004 bd4 ba3.3k sqft88 Hanson Rd, Darien, CT 06820Off Market
- $3,385,0004 bd4 ba3.9k sqft22 Linda Ln, Darien, CT 06820Sold
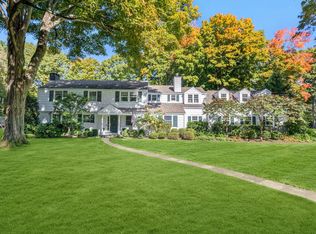
- $2,220,9005 bd3 ba3.2k sqft6 Linda Ln, Darien, CT 06820Off Market
- $2,147,1004 bd5 ba4.4k sqftHanson Rd, Darien, CT 06820Off Market
- $2,770,5003 bd2 ba3.9k sqft20 Linda Ln, Darien, CT 06820Off Market
- $2,454,1004 bd3 ba3.6k sqft8 Linda Ln, Darien, CT 06820Off Market
- $3,805,0005 bd5 ba5.1k sqft11 Linda Ln, Darien, CT 06820Sold
Nearby schools
GreatSchools rating
- 10/10Ox Ridge Elementary SchoolGrades: PK-5Distance: 0.9 mi
- 10/10Middlesex Middle SchoolGrades: 6-8Distance: 1.2 mi
- 10/10Darien High SchoolGrades: 9-12Distance: 0.4 mi
Schools provided by the listing agent
- Elementary: Ox Ridge
- Middle: Middlesex
- High: Darien
Source: Smart MLS. This data may not be complete. We recommend contacting the local school district to confirm school assignments for this home.
Sell for more on Zillow
Get a Zillow Showcase℠ listing at no additional cost and you could sell for .
$4,082,900
2% more
+$81,658
With Zillow Showcase(estimated)
$4,164,558
Sell for more on Zillow
Get a Zillow Showcase℠ listing at no additional cost and you could sell for .
$4,082,900
2% more
+$81,658
With Zillow Showcase(estimated)
$4,164,558
- Connecticut
- Fairfield County
- Darien
- 06820
- 100 Hanson Road
