This Lot comes with a free set of House Plans (3-4 Bedroom + 3-4 Bathrooms).
Overlooking Mirror Lake (the deeper section that was dredged in 2025). The Highlands Greenway 9 mile trail system begins just across the bridge. The Mirror Lake community is serene, convenient, friendly, and well know for its access to town, roaming bear traffic, and neighborly attitude.
If you build it, they will come!
Lot/land
$249,000
100 E Hicks Road, Highlands, NC 28741
--beds
--baths
0.37Acres
Unimproved Land
Built in ----
0.37 Acres Lot
$-- Zestimate®
$--/sqft
$-- HOA
What's special
Overlooking mirror lake
- 27 days
- 201
- 13
Zillow last checked:
Listing updated:
Listed by:
Patrick Gleeson,
Christie's International Real Estate Highlands-Cashiers,
Deborah Gleeson,
Christie's International Real Estate Highlands-Cashiers
Source: HCMLS,MLS#: 1004247Originating MLS: Highlands Cashiers Board of Realtors
Facts & features
Property
Parking
- Parking features: Additional Parking
Features
- Exterior features: Other
- Has view: Yes
- View description: Lake
- Has water view: Yes
- Water view: Lake
- Waterfront features: None
Lot
- Size: 0.37 Acres
- Features: Back Yard, Front Yard, Native Plants, Partially Cleared, Sloped, Wooded, Steep Slope
- Topography: Sloping
Details
- Parcel number: 7540156659
- Zoning description: Residential
Utilities & green energy
- Sewer: Public Sewer
- Water: Public
- Utilities for property: Cable Available, Electricity Connected, None
Community & HOA
Community
- Features: Lake
- Subdivision: Cullasaja Heights
HOA
- Has HOA: No
Location
- Region: Highlands
Financial & listing details
- Tax assessed value: $151,520
- Annual tax amount: $593
- Date on market: 9/22/2026
- Listing agreement: Exclusive Right To Sell
- Road surface type: Paved
Estimated market value
Not available
Estimated sales range
Not available
Not available
Price history
| Date | Event | Price |
|---|---|---|
| 9/22/2026 | Listed for sale | $249,000-84.9% |
Source: HCMLS #1004247 Report a problem | ||
| 9/21/2026 | Listing removed | $1,650,000 |
Source: HCMLS #1003025 Report a problem | ||
| 4/21/2026 | Listed for sale | $1,650,000+1037.9% |
Source: HCMLS #1003025 Report a problem | ||
| 2/21/2024 | Sold | $145,000-4.9% |
Source: Public Record Report a problem | ||
| 9/14/2023 | Price change | $152,400-4.7% |
Source: Carolina Smokies MLS #26030607 Report a problem | ||
| 7/1/2023 | Price change | $159,900-3% |
Source: Carolina Smokies MLS #26030607 Report a problem | ||
| 5/27/2023 | Listed for sale | $164,900+31.9% |
Source: Carolina Smokies MLS #26030607 Report a problem | ||
| 5/7/2021 | Sold | $125,000-7.4% |
Source: HCMLS #95535 Report a problem | ||
| 3/26/2021 | Pending sale | $135,000 |
Source: HCMLS #95535 Report a problem | ||
| 1/21/2021 | Listed for sale | $135,000 |
Source: Berkshire Hathaway HomeServices Meadows Mountain Realty - HF #95535 Report a problem | ||
| 1/15/2021 | Pending sale | $135,000 |
Source: Berkshire Hathaway HomeServices Meadows Mountain Realty - HF #95535 Report a problem | ||
| 1/12/2021 | Listed for sale | $135,000+321.9% |
Source: HCMLS #95535 Report a problem | ||
| 3/6/2017 | Sold | $32,000 |
Source: Public Record Report a problem | ||
Public tax history
| Year | Property taxes | Tax assessment |
|---|---|---|
| 2025 | $593 | $151,520 |
| 2024 | $593 | $151,520 |
| 2023 | $593 -10.7% | $151,520 +33.8% |
| 2022 | $664 | $113,220 |
| 2021 | $664 +109% | $113,220 +100% |
| 2020 | $318 | $56,610 |
| 2019 | $318 -52.4% | $56,610 -55.6% |
| 2018 | $667 | $127,380 |
| 2017 | $667 | $127,380 |
| 2016 | $667 | $127,380 |
| 2015 | $667 | $127,380 -46.6% |
| 2014 | $667 | $238,560 |
| 2013 | $667 | $238,560 |
Find assessor info on the county website
Monthly payment
Climate risks
Neighborhood: 28741

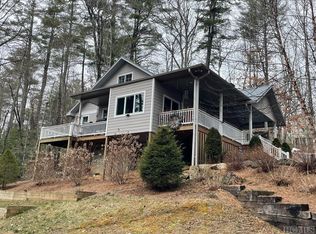
Similar homes
- $125,0004.03 acres26,27B Mayfly Drive, Cullowhee, NC 28723Lot/Land
 MLS ID #1000409, James Lorenz. HCMLS
 - $329,0001.64 acres23/24 Old Wagon Trail, Highlands, NC 28741Lot/Land
 MLS ID #1003631, Jennifer Blake. HCMLS
 - $224,9002.2 acresLOT C28 Lodgepole Trl, Glenville, NC 28739Lot/Land

 MLS ID #4411893, Andrew Niemeyer, NextHome AVL Realty. Canopy MLS as distributed by MLS GRID
 - $275,0000.76 acres182 Broadview Drive, Highlands, NC 28741Lot/Land
 MLS ID #1003442, Edmund Hillis. HCMLS
 - $145,0001.66 acres0 Bob Hoover Trl Lot 78, Clayton, GA 30525Active
 MLS ID #10754940, Scott Poss, Poss Realty. GAMLS
 - $169,9003,049 sqft115 Wildflower Rd, Scaly Mountain, NC 28775ActiveMLS ID #10794648, Chip C Durpo, Durpo Realty Associates. GAMLS
