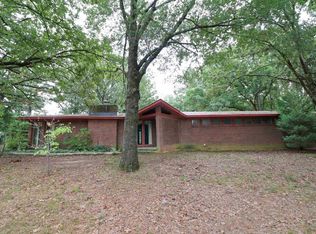
Welcome to 100 Holmes Road, a spacious and well-maintained home offering over 2,800 square feet of living space on a beautiful lot designed for both relaxation and entertaining. Enjoy large covered porches, a storage building, and a two-car garage, providing plenty of room for outdoor living and storage. The main level features 3 bedrooms, 3 full bathrooms, and a convenient half bath. The inviting living room is highlighted by a stunning brick fireplace, creating a warm and welcoming gathering space. The kitchen comes fully equipped with all appliances remaining with the home. The finished walk-out basement offers incredible flexibility with additional living space, a full bathroom, kitchenette, and a second fireplace—perfect for guests, a recreation room, home office, or multi-generational living. Recent updates include a new roof installed in 2024, adding peace of mind for years to come. With its generous living areas, functional floor plan, and exceptional outdoor spaces, this property offers the perfect combination of comfort, convenience, and value.
Active
Price cut: $15K (8/13)
$274,900
100 Holmes Rd, Jonesboro, AR 72405
3beds
2,837sqft
Single Family Residence
Built in 1968
0.57 Acres Lot
$266,500 Zestimate®
$97/sqft
$-- HOA
What's special
Two-car garageExceptional outdoor spacesStorage buildingFunctional floor planSpacious and well-maintained homeStunning brick fireplaceLarge covered porches
- 73 days
- 728
- 54
Zillow last checked:
Listing updated:
Listed by:
Janie Hay 870-897-9386,
Select Properties 870-938-0967
Source: CARMLS,MLS#: 26024787
Facts & features
Interior
Bedrooms & bathrooms
- Bedrooms: 3
- Bathrooms: 5
- Full bathrooms: 4
- 1/2 bathrooms: 1
Rooms
- Room types: Den/Family Room, Office/Study, Basement
Dining room
- Features: Eat-in Kitchen
Heating
- Natural Gas
Cooling
- Electric
Appliances
- Included: Microwave, Gas Range, Electric Range, Dishwasher, Refrigerator, Washer, Dryer, Gas Water Heater
- Laundry: Laundry Room
Features
- 3 Bedrooms Same Level
- Flooring: Tile, Concrete, Laminate
- Basement: Finished,Walk-Out Access,Heated,Cooled
- Number of fireplaces: 2
- Fireplace features: Factory Built, Gas Logs Present, Two
Interior area
- Total structure area: 2,837
- Total interior livable area: 2,837 sqft
Property
Parking
- Total spaces: 2
- Parking features: Garage, Two Car, Garage Faces Side
- Has garage: Yes
Features
- Levels: Two
- Stories: 2
- Patio & porch: Patio, Porch
- Exterior features: Storage
- Fencing: Partial
Lot
- Size: 0.57 Acres
- Features: Subdivided
Details
- Parcel number: 0114415304800
Construction
Type & style
- Home type: SingleFamily
- Architectural style: Contemporary
- Property subtype: Single Family Residence
Materials
- Brick
- Foundation: Slab/Crawl Combination
- Roof: Shingle
Condition
- New construction: No
- Year built: 1968
Utilities & green energy
- Electric: Elec-Municipal (+Entergy)
- Gas: Gas-Natural
- Sewer: Public Sewer
- Water: Public
- Utilities for property: Natural Gas Connected
Community & HOA
Community
- Subdivision: Ruth Ann
HOA
- Has HOA: No
Location
- Region: Jonesboro
Financial & listing details
- Price per square foot: $97/sqft
- Tax assessed value: $169,855
- Annual tax amount: $1,748
- Date on market: 6/19/2026
- Road surface type: Paved
Estimated market value
$266,500
$253,000 - $280,000
$2,628/mo
Price history
| Date | Event | Price |
|---|---|---|
| 8/28/2026 | Pending sale | $274,900$97/sqft |
Source: Northeast Arkansas BOR #10130486 Report a problem | ||
| 8/13/2026 | Price change | $274,900-5.2%$97/sqft |
Source: Northeast Arkansas BOR #10130486 Report a problem | ||
| 6/25/2026 | Listed for sale | $289,900$102/sqft |
Source: Northeast Arkansas BOR #10130486 Report a problem | ||
| 6/22/2026 | Pending sale | $289,900$102/sqft |
Source: Northeast Arkansas BOR #10130486 Report a problem | ||
| 6/19/2026 | Listed for sale | $289,900+81.2%$102/sqft |
Source:  CARMLS #26024787 Report a problem CARMLS #26024787 Report a problem | ||
| 11/19/2021 | Sold | $160,000-19.6%$56/sqft |
Source: Northeast Arkansas BOR #10095496 Report a problem | ||
| 10/19/2021 | Pending sale | $199,000$70/sqft |
Source: Northeast Arkansas BOR #10095496 Report a problem | ||
| 9/29/2021 | Listed for sale | $199,000$70/sqft |
Source: Northeast Arkansas BOR #10095496 Report a problem | ||
Public tax history
| Year | Property taxes | Tax assessment |
|---|---|---|
| 2025 | $1,749 +10.3% | $33,971 |
| 2024 | $1,586 -10.8% | $33,971 -10.8% |
| 2023 | $1,777 | $38,078 |
| 2022 | $1,777 +144.9% | $38,078 +66.2% |
| 2021 | $726 | $22,910 -31.2% |
| 2020 | $726 | $33,300 |
| 2019 | $726 -3.3% | $33,300 |
| 2018 | $751 | $33,300 |
| 2017 | $751 | $33,300 +45.4% |
| 2016 | $751 | $22,910 |
| 2015 | $751 | $22,910 |
| 2014 | $751 -25.7% | $22,910 |
| 2013 | $1,010 | $22,910 -20.6% |
| 2012 | -- | $28,840 -0.7% |
| 2011 | -- | $29,040 |
| 2010 | -- | $29,040 +8.9% |
| 2009 | -- | $26,670 |
| 2008 | -- | $26,670 |
| 2007 | -- | $26,670 +17% |
| 2006 | -- | $22,790 |
| 2005 | -- | $22,790 |
| 2004 | -- | $22,790 -5.8% |
| 2003 | -- | $24,200 +13.2% |
| 2002 | -- | $21,370 +15.2% |
| 2001 | -- | $18,550 |
Find assessor info on the county website
Monthly payment
Est. payment
Payment breakdown
Explore the cost of this home by adjusting the details. Changes won't be saved.Climate risks
Neighborhood: Prospect
Nearby schools
Schools provided by the listing agent
- Elementary: Nettleton
- Middle: Nettleton
- High: Nettleton
Source: CARMLS. This data may not be complete. We recommend contacting the local school district to confirm school assignments for this home.
Similar homes
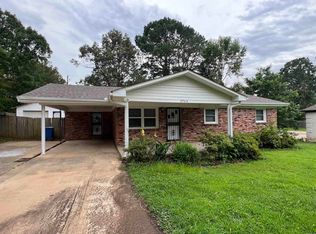
- $289,9004 bd3 ba3k sqft3012 Oakridge Dr, Jonesboro, AR 72405For Sale By Owner
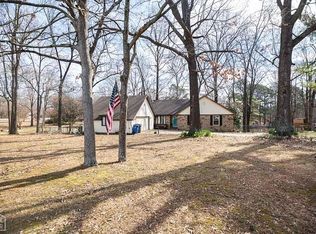
- $320,0005 bd3 ba2.2k sqft4108 Stephanie Ln, Jonesboro, AR 72405For Sale
 MLS ID #10131832, Braxten Tatum, Century 21 Portfolio. Northeast Arkansas BOR
 - $275,0004 bd3 ba2.5k sqft1226 S Madison St, Jonesboro, AR 72401For Sale
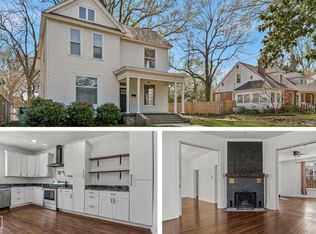 MLS ID #10128684, Tim Ray, Century 21 Portfolio. Northeast Arkansas BOR
 - $229,9003 bd2 ba1.6k sqft4604 Gregory Cv, Jonesboro, AR 72405For Sale
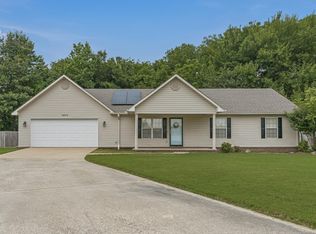
 MLS ID #26025120, Mac Rees, Halsey Real Estate. CARMLS
 - $280,0004 bd2 ba2k sqft1920 Alex Dr, Jonesboro, AR 72401For SaleMLS ID #26013221, Brandon J Gillis, Johnson Real Estate Group. CARMLS
- $223,0003 bd3 ba1.5k sqft1610 Tanglewood Dr, Jonesboro, AR 72401For SaleMLS ID #26035327, Lexi . Hester, Century 21 Portfolio-Bold. CARMLS
- $275,0003 bd2 ba1.7k sqft261 County Road 620, Jonesboro, AR 72404For SaleMLS ID #26032897, Hannah L Beckwith, Coldwell Banker Village Communities. CARMLS
- $299,9003 bd3 ba2.3k sqft4011 Forest Hill Rd, Jonesboro, AR 72404For SaleMLS ID #26030693, Sonya L Sanders, ERA Doty Real Estate. CARMLS
- $199,9004 bd2 ba1.8k sqft4505 Prospect Rd, Jonesboro, AR 72405For SaleMLS ID #26023556, JC Cox, Dustin White Realty. CARMLS
- $225,0003 bd2 ba1.5k sqft1116 Gregory Ct, Jonesboro, AR 72405For SaleMLS ID #26032761, Isabella Pearson, Compass Rose Realty. CARMLS
- $299,9003 bd3 ba2.5k sqft1800 Covey Dr, Jonesboro, AR 72404For SaleMLS ID #26026500, Dustin White, Dustin White Realty. CARMLS
- $299,9004 bd3 ba2.2k sqft121 County Road 465, Jonesboro, AR 72404For SaleMLS ID #26029360, Linzey Machen, Century 21 Portfolio-Bold. CARMLS
- $299,0004 bd2 ba2.2k sqft311 W Elm Ave, Jonesboro, AR 72401For SaleMLS ID #26018261, Remington Hendrix-Brown, Keller Williams Realty NEA. CARMLS
- $245,0003 bd2 ba1.4k sqft1720 Ridge Oak Ln, Jonesboro, AR 72404For SaleMLS ID #26032554, Angie Mills, Century 21 Portfolio. CARMLS
- $229,9003 bd2 ba1.6k sqft1513 Crepe Myrtle Dr, Jonesboro, AR 72405For SaleMLS ID #26025029, Kimberlee R Smith, Compass Rose Realty. CARMLS
- $275,0003 bd2 ba1.8k sqft170 County Road 409, Jonesboro, AR 72404For SaleMLS ID #26014858, Spencer J Foley, Coldwell Banker Village Communities. CARMLS
