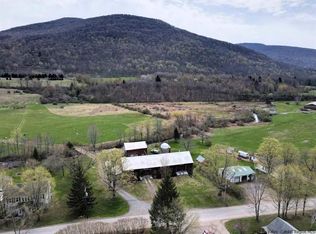
Nestled in the charming Catskill Mountain village of Roxbury, this 4-bedroom home presents a rare opportunity to create the country retreat of your dreams. Set on a generous lot bordered by the serene East Branch of the Delaware River (stocked annually with Brown Trout), the property offers a picturesque setting rich with natural beauty and loads of potential.
Inside, the home features a large living room, formal dining room, three covered porches, and a sun room—perfect spaces for relaxing or entertaining. Mature apple trees add to the property’s timeless charm and idyllic atmosphere.
Renovations are already underway, with three second-floor bedrooms fully gutted and ready for your inspired vision. Wood floors are waiting to be refinishing. Whether you’re seeking a full-time residence, weekend getaway, or investment opportunity, this property is brimming with possibilities.
Offered at an attractive price, this is your chance to restore and personalize a home in one of the Catskills’ most inviting village settings. A visit is essential to truly appreciate the peaceful surroundings and remarkable potential this unique property has to offer.
Pending
Price cut: $30K (6/18)
$195,000
100 Hubbells Corner Rd, Roxbury, NY 12474
4beds
2,280sqft
Single Family Residence
Built in 1900
0.75 Acres Lot
$-- Zestimate®
$86/sqft
$-- HOA
What's special
Three covered porchesFormal dining roomGenerous lotSun roomMature apple trees
- 110 days
- 36
- 3
Zillow last checked:
Listing updated:
Listed by:
Kunzang Realty Group LLC 607-746-6555,
Billie Kunzang 929-229-9947
Source: NYSAMLSs,MLS#: R1684093 Originating MLS: Otsego-Delaware
Originating MLS: Otsego-DelawareFacts & features
Interior
Bedrooms & bathrooms
- Bedrooms: 4
- Bathrooms: 1
- Full bathrooms: 1
- Main level bathrooms: 1
Heating
- Oil, Baseboard
Appliances
- Included: Dryer, Dishwasher, Electric Water Heater, Free-Standing Range, Oven, Refrigerator, Washer
- Laundry: Main Level
Features
- Ceiling Fan(s), Separate/Formal Dining Room, Separate/Formal Living Room, Sliding Glass Door(s), Walk-In Pantry
- Flooring: Carpet, Hardwood, Laminate, Varies, Vinyl
- Doors: Sliding Doors
- Basement: Dirt Floor
- Has fireplace: No
Interior area
- Total structure area: 2,280
- Total interior livable area: 2,280 sqft
Property
Parking
- Total spaces: 3
- Parking features: Detached, Garage, Driveway
- Garage spaces: 3
Features
- Levels: Two
- Stories: 2
- Patio & porch: Covered, Porch
- Exterior features: Gravel Driveway
- Has view: Yes
- View description: Water
- Has water view: Yes
- Water view: Water
- Waterfront features: Beach Access, River Access, Stream
- Body of water: East Branch Delaware River
- Frontage length: 137
Lot
- Size: 0.75 Acres
- Dimensions: 163 x 209
- Features: Rectangular, Rectangular Lot, Residential Lot
Details
- Additional structures: Shed(s), Storage, Second Garage
- Parcel number: 157.134.21
- Special conditions: Standard
Construction
Type & style
- Home type: SingleFamily
- Architectural style: Two Story,Traditional
- Property subtype: Single Family Residence
Materials
- Attic/Crawl Hatchway(s) Insulated, Blown-In Insulation, Frame, Vinyl Siding
- Foundation: Stone
- Roof: Pitched,Shingle
Condition
- Resale,Fixer
- Year built: 1900
Utilities & green energy
- Sewer: Connected
- Water: Connected, Public
- Utilities for property: Electricity Connected, Sewer Connected, Water Connected
Community & HOA
Community
- Security: Radon Mitigation System
Location
- Region: Roxbury
Financial & listing details
- Price per square foot: $86/sqft
- Tax assessed value: $265,600
- Annual tax amount: $3,656
- Date on market: 5/20/2026
- Cumulative days on market: 115 days
- Listing terms: Cash,Rehab Financing
Estimated market value
Not available
Estimated sales range
Not available
Not available
Price history
| Date | Event | Price |
|---|---|---|
| 8/3/2026 | Pending sale | $195,000$86/sqft |
Source:  NYSAMLSs #R1684093 Report a problem NYSAMLSs #R1684093 Report a problem | ||
| 6/18/2026 | Price change | $195,000-13.3%$86/sqft |
Source: NYSAMLSs #R1684093 Report a problem | ||
| 5/24/2026 | Listed for sale | $225,000+476.9%$99/sqft |
Source: NYSAMLSs #R1684095 Report a problem | ||
| 12/5/2012 | Sold | $39,000$17/sqft |
Source: Agent Provided Report a problem | ||
Public tax history
| Year | Property taxes | Tax assessment |
|---|---|---|
| 2025 | -- | $265,600 |
| 2024 | -- | $265,600 +145% |
| 2023 | -- | $108,400 |
| 2022 | -- | $108,400 |
| 2021 | -- | $108,400 |
| 2020 | -- | $108,400 +4.8% |
| 2019 | -- | $103,400 |
| 2018 | -- | $103,400 |
| 2017 | $1,961 | $103,400 |
| 2016 | -- | $103,400 |
| 2015 | -- | $103,400 +278.8% |
| 2014 | -- | $27,300 |
| 2013 | -- | $27,300 |
| 2012 | -- | $27,300 |
| 2011 | -- | $27,300 |
| 2010 | -- | $27,300 |
| 2009 | -- | $27,300 +0.8% |
| 2007 | -- | $27,070 |
Find assessor info on the county website
Monthly payment
Climate risks
Neighborhood: 12474
Similar homes
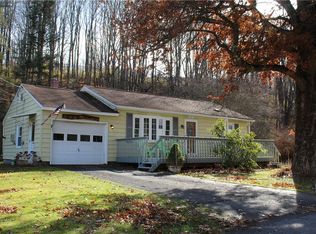
- $199,0003 bd1 ba1.5k sqft2 Ridge Road Spur, Roxbury, NY 12474For Sale
 MLS ID #R1650092, Joseph Aulino, Listing by: Country Pride Realty. NYSAMLSs
 - $195,0004 bd2 ba1.6k sqft53654 State Route 30, Roxbury, NY 12474Active

 MLS ID #20255163, Samantha Clark, Listing by: Keller Williams Realty HV Nort. HVCRMLS
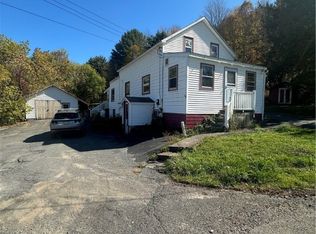
 - $169,0003 bd1 ba1.5k sqft116 Cronk Ln, Roxbury, NY 12474For Sale
 MLS ID #R1645501, Gillian Karg, Listing by: Keller Williams Upstate NY Properties. NYSAMLSs
 - $235,0004 bd2 ba1.9k sqft36734 State Highway 23, Roxbury, NY 12474For Sale
 MLS ID #R1710404, Susan L. Miller, Listing by: Windstar Realty Group LLC. NYSAMLSs
 - $129,0003 bd2 ba1.5k sqft123 Shepard Ln, Roxbury, NY 12474For SaleMLS ID #R1677775, Allen R. Hinkley, Listing by: Country Pride Realty. NYSAMLSs
- $259,0004 bd3 ba1.4k sqft70 School View Rd, Roxbury, NY 12474For SaleMLS ID #R1712650, Eric Lein, Listing by: eXp Realty, LLC. NYSAMLSs
- $199,0003 bd2 ba2.3k sqft37004 New York 23, Roxbury, NY 12474ActiveMLS ID #20264799, John Pumilia, Listing by: Shaw Country Realty, Inc.. HVCRMLS
- $199,0003 bd2 ba2.1k sqft51 Main St, Stamford, NY 12167For SaleMLS ID #R1691753, Michele L. Frazier, Listing by: Benson Agency Real Estate LLC. NYSAMLSs
- $199,0003 bd2 ba1.6k sqft5294 Washington Street, Prattsville, NY 12468ActiveMLS ID #20265031, Brian Cohen, Listing by: RHR Realty Group. HVCRMLS
- $155,0003 bd1 ba1.2k sqft185 Cronk Lane, Grand Gorge, NY 12434ActiveMLS ID #20265265, Ron Knowles, Listing by: Century 21 Alliance-NP. HVCRMLS
- $279,0004 bd2 ba1.7k sqft31705 State Highway 23, Stamford, NY 12167For SaleMLS ID #R1709928, Elizabeth A. McGuire, Listing by: Keller Williams Upstate NY Properties. NYSAMLSs
- $215,0003 bd2 ba1.3k sqft260 Pines Dr Suite 8-3, Denver, NY 12474For SaleMLS ID #R1705393, Jeffrey Ashton, Listing by: Coldwell Banker Timberland Properties. NYSAMLSs
- $165,0003 bd2 ba1.4k sqft54 River St, Stamford, NY 12167For SaleMLS ID #R1710001, Richard Santos, Listing by: Keller Williams Upstate NY Properties. NYSAMLSs
- $239,0003 bd3 ba1.4k sqft37 Harper St, Stamford, NY 12167For SaleMLS ID #R1692833, Diane Taylor, Listing by: Keller Williams Upstate NY Properties. NYSAMLSs
- $224,0003 bd2 ba1.3k sqft37350 State Highway 28, Margaretville, NY 12455For Sale
 MLS ID #1038731, Chris J. Boylan, Listing by: EXIT Realty Premier. OneKey® MLS as distributed by MLS GRID
 - $279,0004 bd2 ba1.7k sqft31705 New York 23, Gilboa, NY 12076ActiveMLS ID #20264996, Elizabeth McGuire, Listing by: Keller Williams Upstate NY. HVCRMLS
- $279,0004 bd2 ba2.2k sqft129 Havrish Rd, Stamford, NY 12167For SaleMLS ID #R1691362, Elizabeth A. McGuire, Listing by: Keller Williams Upstate NY Properties. NYSAMLSs
