Sellers are Loucinda Leclair & Dustin Blake. Experience the absolute best of country living! This spacious 3-bedroom, 2.5-bathroom home combines ultimate comfort with a functional design. Featuring a desirable split-bedroom floor plan, the layout includes a dedicated office or flexible bonus room. At the heart of the home is a massive, open-concept living space that flows seamlessly from the living room into the kitchen and directly into a cozy family room complete with a fireplace. Unwind in the huge primary suite, boasting a luxurious master bathroom with a separate shower and soaking tub. Situated on a massive lot spanning four parcels, this property provides endless outdoor possibilities, complete with a welcoming front porch and an expanded back patio perfect for entertaining. This spectacular property is a must-see to truly appreciate its value!
For sale
$200,000
100 Jenette Rd, Shepherd, TX 77371
3beds
2,356sqft
Manufactured Home
Built in 2016
0.69 Acres Lot
$197,800 Zestimate®
$85/sqft
$-- HOA
What's special
Desirable split-bedroom floor planWelcoming front porchHuge primary suiteMassive open-concept living space
- 9 days
- 85
- 11
Likely to sell faster than
Zillow last checked:
Listing updated:
Listed by:
Detra Jimenez TREC #0511150 713-298-2745,
AMJ Realtors
Source: HAR,MLS#: 82682247
Facts & features
Interior
Bedrooms & bathrooms
- Bedrooms: 3
- Bathrooms: 3
- Full bathrooms: 2
- 1/2 bathrooms: 1
Rooms
- Room types: Family Room
Primary bedroom
- Level: First
- Area: 280
- Dimensions: 14x20
Bedroom
- Level: First
- Area: 192
- Dimensions: 16x12
Bedroom
- Level: First
- Area: 99
- Dimensions: 11x9
Other
- Level: First
- Area: 90
- Dimensions: 10x9
Family room
- Level: First
- Area: 136
- Dimensions: 17x8
Living room
- Level: First
- Area: 144
- Dimensions: 18x8
Heating
- Electric
Cooling
- Ceiling Fan(s), Gas
Appliances
- Included: Freestanding Oven, Free-Standing Range, Dishwasher
- Laundry: Electric Dryer Hookup, Washer Hookup
Features
- All Bedrooms Down, Primary Bed - 1st Floor, Split Plan
- Number of fireplaces: 1
- Fireplace features: Wood Burning
Interior area
- Total structure area: 2,356
- Total interior livable area: 2,356 sqft
Property
Features
- Stories: 1
Lot
- Size: 0.69 Acres
- Features: Subdivided, 1/4 Up to 1/2 Acre
Details
- Parcel number: 69899
Construction
Type & style
- Home type: MobileManufactured
- Architectural style: Traditional
- Property subtype: Manufactured Home
Materials
- Unknown
- Foundation: Block & Beam
- Roof: Composition
Condition
- New construction: No
- Year built: 2016
Utilities & green energy
- Water: Public
Community & HOA
Community
- Subdivision: Lake Run-A-Muck Estates #4
Location
- Region: Shepherd
Financial & listing details
- Price per square foot: $85/sqft
- Tax assessed value: $189,440
- Annual tax amount: $2,919
- Date on market: 9/13/2026
- Listing terms: Cash,Conventional
Estimated market value
$197,800
$188,000 - $208,000
Not available
Price history
| Date | Event | Price |
|---|---|---|
| 9/13/2026 | Listed for sale | $200,000+57.5%$85/sqft |
Source:  HAR #82682247 Report a problem HAR #82682247 Report a problem | ||
| 3/13/2019 | Sold | -- |
Source: Agent Provided Report a problem | ||
| 1/28/2019 | Pending sale | $127,000$54/sqft |
Source: eXp Realty LLC #73022053 Report a problem | ||
| 1/10/2019 | Price change | $127,000+5.8%$54/sqft |
Source: eXp Realty LLC #73022053 Report a problem | ||
| 12/10/2018 | Listed for sale | $120,000$51/sqft |
Source: Owner Report a problem | ||
Public tax history
| Year | Property taxes | Tax assessment |
|---|---|---|
| 2025 | $2,938 +5.6% | $189,440 +7.3% |
| 2024 | $2,781 +8.1% | $176,490 +12% |
| 2023 | $2,572 +11% | $157,640 +21.4% |
| 2022 | $2,317 -3.6% | $129,810 |
| 2021 | $2,403 +1.1% | $129,810 +8.6% |
| 2020 | $2,376 +1217.1% | $119,570 +1242% |
| 2019 | $180 | $8,910 -65.1% |
| 2017 | -- | $25,566 -7.3% |
| 2016 | -- | $27,590 |
| 2015 | -- | $27,590 +46.8% |
| 2014 | -- | $18,790 -30.6% |
| 2013 | -- | $27,060 |
| 2012 | -- | $27,060 |
| 2011 | -- | $27,060 |
| 2010 | -- | $27,060 +13.3% |
| 2009 | -- | $23,880 +7.1% |
| 2008 | -- | $22,290 -17.1% |
| 2007 | -- | $26,886 |
Find assessor info on the county website
Monthly payment
Climate risks
Neighborhood: 77371
Nearby schools
Schools provided by the listing agent
- Elementary: Shepherd Primary School
- Middle: Shepherd Middle School
- High: Shepherd High School
Source: HAR. This data may not be complete. We recommend contacting the local school district to confirm school assignments for this home.
Similar homes
- $190,0003 bd2 ba1.3k sqft1785 S Byrd Ave, Shepherd, TX 77371For Sale
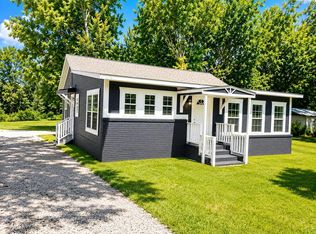 MLS ID #55809152, Candido Morales, Cans Country Real Estate, LLC. HAR
 - $190,0004 bd2 ba1.6k sqft152 Road 5128, Cleveland, TX 77327For Sale
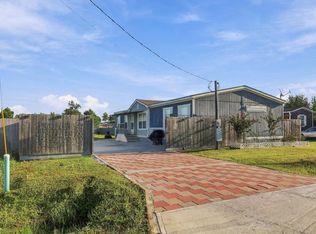 MLS ID #56924101, Christina Leal, Epique Realty LLC. HAR
 - $224,9003 bd2 ba1.5k sqft200 Manuel Rd, Shepherd, TX 77371For Sale
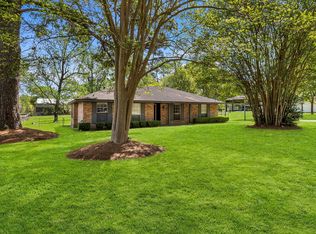 MLS ID #91661324, Rhoni Kirchner, Keller Williams Realty Northeast - Livingston. HAR
 - $250,0004 bd2 ba1.8k sqft11281 Highway 150, Shepherd, TX 77371For Sale
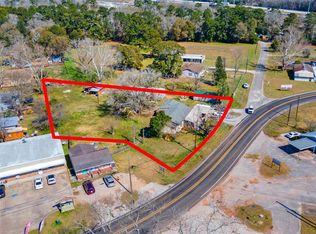 MLS ID #90020149, Adam Olsen, eXp Realty, LLC. HAR
