Welcome to this spectacular custom-built Colonial offering 5,394 square feet of beautifully designed living space with 6 bedrooms and 4.5 baths. A circular driveway welcomes you to this exceptional home, where craftsmanship and luxury finishes are showcased throughout.
Step inside to an expansive open floor plan featuring beautiful hardwood floors, elegant wainscoting, coffered ceilings, two gas fireplaces, and designer custom fixtures, including Hudson Valley Lighting. The stunning chef’s kitchen is equipped with professional-grade stainless steel appliances, a Frigidaire Professional refrigerator, six-burner Thermador gas range, Mayfair London pot filler, and generous workspace. A wine/wet bar provides the perfect addition for entertaining.
The main level features a spacious formal dining room, beautiful living room, and a first-floor bedroom conveniently located next to a full bath—ideal for guests. A side entrance and two rear entrances provide convenient access throughout the home.
Upstairs offers five additional bedrooms and three full baths, including an impressive primary suite with a luxurious en-suite bath and private outdoor balcony. Additional features include a full attic offering abundant storage, towel-warmer hookup, brand-new water heater, and thoughtful custom details throughout.
With over 5,300 square feet of living space, an exceptional layout, high-end finishes, and outstanding entertaining spaces, this one-of-a-kind Colonial perfectly blends luxury, comfort, and functionality.
New construction
$2,650,000
100 Lake End Road, Merrick, NY 11566
6beds
5,394sqft
Single Family Residence, Residential
Built in 2017
0.34 Acres Lot
$-- Zestimate®
$491/sqft
$-- HOA
What's special
Two gas fireplacesHigh-end finishesCraftsmanship and luxury finishesHudson valley lightingFirst-floor bedroomGenerous workspacePrivate outdoor balcony
- 3 days
- 1,787
- 97
Zillow last checked:
Listing updated:
Listed by:
Signature Premier Properties 516-785-0100,
Ellen Fuschillo CBR 516-857-7443,
Chad Fuschillo 516-785-0100,
Signature Premier Properties
Source: OneKey® MLS as distributed by MLS GRID,MLS#: 1055628
Facts & features
Interior
Bedrooms & bathrooms
- Bedrooms: 6
- Bathrooms: 5
- Full bathrooms: 4
- 1/2 bathrooms: 1
Heating
- Natural Gas
Cooling
- Central Air
Appliances
- Included: Dishwasher, Dryer, Freezer, Gas Oven, Gas Range, Microwave, Stainless Steel Appliance(s), Tankless Water Heater, Wine Refrigerator
- Laundry: Washer/Dryer Hookup, Laundry Room
Features
- First Floor Bedroom, Built-in Features, Cathedral Ceiling(s), Chefs Kitchen, Eat-in Kitchen, Entrance Foyer, Formal Dining, High Ceilings, Kitchen Island, Pantry, Primary Bathroom, Quartz/Quartzite Counters, Storage, Walk-In Closet(s), Wet Bar
- Flooring: Hardwood
- Basement: None
- Attic: Full,Stairs
- Number of fireplaces: 2
Interior area
- Total structure area: 5,394
- Total interior livable area: 5,394 sqft
Property
Parking
- Total spaces: 2
- Parking features: Attached
- Garage spaces: 2
Features
- Levels: Two
- Patio & porch: None
- Fencing: Full
Lot
- Size: 0.34 Acres
- Features: Back Yard, Level
Details
- Parcel number: 2089620270002220
- Special conditions: None
Construction
Type & style
- Home type: SingleFamily
- Architectural style: Colonial
- Property subtype: Single Family Residence, Residential
Materials
- Advanced Framing Technique
- Foundation: Raised
Condition
- Actual,New Construction
- New construction: Yes
- Year built: 2017
Utilities & green energy
- Sewer: Public Sewer
- Water: Public
- Utilities for property: See Remarks
Community & HOA
HOA
- Has HOA: No
Location
- Region: Merrick
Financial & listing details
- Price per square foot: $491/sqft
- Tax assessed value: $1,188,000
- Annual tax amount: $37,804
- Date on market: 9/30/2026
- Cumulative days on market: 4 days
- Listing agreement: Exclusive Right To Sell
Estimated market value
Not available
Estimated sales range
Not available
Not available
Price history
| Date | Event | Price |
|---|---|---|
| 9/30/2026 | Listed for sale | $2,650,000+82%$491/sqft |
Source:  OneKey® MLS as distributed by MLS GRID #1055628 Report a problem OneKey® MLS as distributed by MLS GRID #1055628 Report a problem | ||
| 9/11/2017 | Sold | $1,455,800+164.7%$270/sqft |
Source: Public Record Report a problem | ||
| 4/17/2015 | Sold | $550,000+4.8%$102/sqft |
Source: OneKey® MLS as distributed by MLS GRID #L2705378 Report a problem | ||
| 9/19/2014 | Listing removed | $525,000$97/sqft |
Source: RE/MAX Hearthstone #2705378 Report a problem | ||
| 9/11/2014 | Listed for sale | $525,000$97/sqft |
Source: RE/MAX Hearthstone #2705378 Report a problem | ||
Public tax history
| Year | Property taxes | Tax assessment |
|---|---|---|
| 2024 | -- | $1,188 -3.8% |
| 2023 | -- | $1,235 -9.7% |
| 2022 | -- | $1,368 |
| 2021 | $52,052 -5.5% | -- |
| 2020 | $55,069 +414.2% | $2,895 +350.9% |
| 2019 | $10,710 | $642 |
| 2018 | $10,710 -18.3% | $642 -22.7% |
| 2017 | $13,102 +3.6% | $830 |
| 2016 | $12,642 +308.4% | $830 |
| 2015 | $3,095 +6.1% | $830 |
| 2013 | $2,918 -6.4% | $830 -9.1% |
| 2012 | $3,118 -47.7% | $913 -12% |
| 2011 | $5,960 -1.9% | $1,038 -8.9% |
| 2010 | $6,076 | $1,140 -19% |
| 2009 | -- | $1,407 -0.3% |
| 2008 | -- | $1,411 +0.1% |
| 2006 | -- | $1,409 -43.8% |
| 2005 | -- | $2,507 -28.9% |
| 2004 | -- | $3,526 -18.2% |
| 2003 | -- | $4,311 -28.1% |
| 2002 | -- | $6,000 -7.7% |
| 2001 | -- | $6,500 |
| 2000 | -- | $6,500 |
Find assessor info on the county website
Monthly payment
Climate risks
Neighborhood: 11566
Nearby schools
Schools provided by the listing agent
- Elementary: Norman J Levy Lakeside School
- Middle: Merrick Avenue Middle School
- High: John F Kennedy High School
Source: OneKey® MLS as distributed by MLS GRID. This data may not be complete. We recommend contacting the local school district to confirm school assignments for this home.
Similar homes
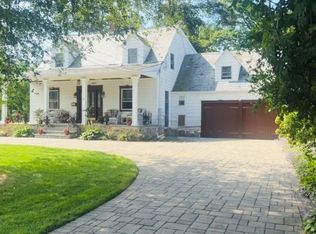
- $1,749,0005 bd3 ba2.8k sqft48 Lindenmere Dr, Merrick, NY 11566For Sale By Owner
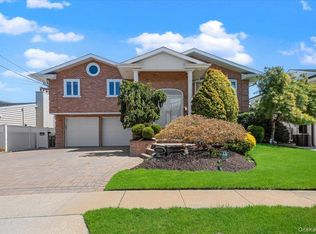
- $1,750,0004 bd3 ba3.4k sqft2959 Shore Drive, Merrick, NY 11566For Sale
 MLS ID #990032, Michael Pesce, Listing by: BERKSHIRE HATHAWAY. OneKey® MLS as distributed by MLS GRID
 - $2,299,9997 bd5 ba4.5k sqft1 North Drive, Baldwin Harbor, NY 11510New Construction
 MLS ID #1042527, Timothy Serignese, Listing by: BERKSHIRE HATHAWAY. OneKey® MLS as distributed by MLS GRID
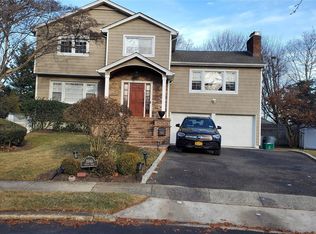
 - $1,599,0004 bd4 ba3k sqft2043 Ripley, Merrick, NY 11566For Sale
 MLS ID #956874, Ken I. Deutsch CBR GRI, Listing by: Deutsch Realty Inc. OneKey® MLS as distributed by MLS GRID
 - $2,599,0004 bd4 ba3.4k sqft14 Jomarr Court, Massapequa, NY 11758For SaleMLS ID #1039548, Nikko Hiotis, Listing by: BERKSHIRE HATHAWAY. OneKey® MLS as distributed by MLS GRID
- $2,699,0004 bd4 ba3.5k sqft211 Whitewood Drive, Massapequa Park, NY 11762For SaleMLS ID #1040353, Amanda K. Lavender, Listing by: Signature Premier Properties. OneKey® MLS as distributed by MLS GRID
- $1,588,8885 bd5 ba3.5k sqft746 Blackstone Avenue, East Meadow, NY 11554For SaleMLS ID #1054405, Richard R. Krug Jr PSA SRES SFR, Listing by: Coldwell Banker American Homes. OneKey® MLS as distributed by MLS GRID
- $2,499,0004 bd3 ba2.8k sqft119 Ocean Avenue, Massapequa, NY 11758For SaleMLS ID #985745, Linda E. Fontana, Listing by: Douglas Elliman Real Estate. OneKey® MLS as distributed by MLS GRID
- $1,850,0006 bd6 ba5k sqft278 S Long Beach Avenue, Freeport, NY 11520For SaleMLS ID #1026100, Dorothy A. Aschkar SRES GRI C2EX A, Listing by: Fairway Homes Inc. OneKey® MLS as distributed by MLS GRID
- $1,575,0005 bd5 ba4.8k sqft2571 Alder Avenue, East Meadow, NY 11554New ConstructionMLS ID #1056923, Navjeet Nanda, Listing by: JAGGI Real Estate. OneKey® MLS as distributed by MLS GRID
- $2,499,0004 bd3 ba2.8k sqft3367 Jason Court, Bellmore, NY 11710For SaleMLS ID #1014948, Seth B. Levy, Listing by: Signature Premier Properties. OneKey® MLS as distributed by MLS GRID
- $1,648,0004 bd4 ba4.3k sqft1222 Powell Avenue, North Merrick, NY 11566For SaleMLS ID #1048367, Jonathan Yunger, Listing by: Douglas Elliman Real Estate. OneKey® MLS as distributed by MLS GRID
- $1,850,0005 bd5 ba3.6k sqft2829 Judith Drive, Bellmore, NY 11710For SaleMLS ID #1041329, James DePierro, Listing by: EXIT Realty Premier. OneKey® MLS as distributed by MLS GRID
- $1,699,0005 bd4 ba3.4k sqft2021 Decatur Avenue, North Bellmore, NY 11710For SaleMLS ID #1052125, Heidi Liu, Listing by: Homix Realty Inc. OneKey® MLS as distributed by MLS GRID
- $1,425,0004 bd3 ba2.8k sqft151 Monroe Street, Massapequa Park, NY 11762For SaleMLS ID #1056938, Maria Rebuth-Vermeulen CBR SFR, Listing by: Signature Premier Properties. OneKey® MLS as distributed by MLS GRID
- $1,999,0006 bd4 ba4.2k sqft3529 Stratford Road, Wantagh, NY 11793For SaleMLS ID #1046987, Seth B. Levy, Listing by: Signature Premier Properties. OneKey® MLS as distributed by MLS GRID
- $2,590,0004 bd4 ba3.5k sqft36 Prescott Street, Lido Beach, NY 11561For SaleMLS ID #1017736, Maria R. Aramanda, Listing by: Gull Realty Inc. OneKey® MLS as distributed by MLS GRID
- $2,275,0006 bd4 ba4.8k sqft5 Kensington, Lido Beach, NY 11561For SaleMLS ID #1016110, Maria R. Aramanda, Listing by: Gull Realty Inc. OneKey® MLS as distributed by MLS GRID
- $1,449,0005 bd4 ba2.9k sqft1370 Noel Court, Merrick, NY 11566New ConstructionMLS ID #1049610, Raymond L. Ippolito, Listing by: 360 Realty Group. OneKey® MLS as distributed by MLS GRID
