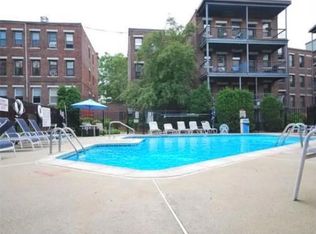
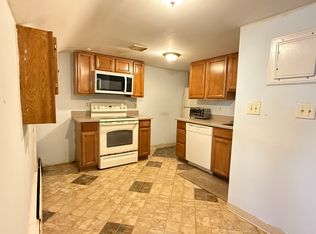
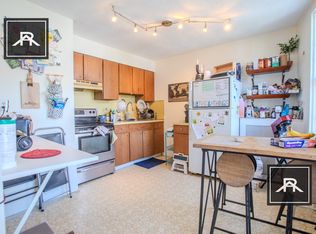
Ideally positioned on a tree-lined street in Brighton, this Cleveland Circle one-bedroom sits at the border of Brookline's Chestnut Hill and Washington Square — one of the area's most walkable and connected pockets. Inside, the home lives large. Soaring ceilings, oversized windows, and rich hardwood floors create a bright, airy feel throughout. The expansive living room handles it all — a full seating area, dining space. The bedroom is generously sized with a large closet. The condo fee covers heat, hot water, professional management, and access to an in-ground pool — a rare amenity at this price point. The location is the real draw: half a mile to the Chestnut Hill Reservoir, steps from the shops and restaurants along Chestnut Hill Ave and Washington Square, and blocks to both the Green Line B and C branches, with the D train just half a mile away.Low-maintenance, well-connected, and move-in ready.
60 days
|
311
|
19
|
Zillow last checked:
Listing updated:
Listed by:
Chris Kostopoulos Group857-829-0282,
Keller Williams Realty617-969-9000,
Chris Kostopoulos857-829-0282
Source: MLS PIN,MLS#: 73525043
Facts & features
Interior
Bedrooms & bathrooms
Bedrooms: 1
Bathrooms: 1
Full bathrooms: 1
Primary bedroom
Level: First
Area: 299
Dimensions: 23 x 13
Bathroom 1
Level: First
Area: 35
Dimensions: 5 x 7
Dining room
Level: First
Area: 120
Dimensions: 12 x 10
Kitchen
Level: First
Area: 120
Dimensions: 12 x 10
Living room
Level: First
Area: 272
Dimensions: 17 x 16
Heating
Hot Water
Cooling
Window Unit(s)
Appliances
Included: Range, Disposal, Refrigerator
Features
Flooring: Tile, Hardwood
Has basement: No
Has fireplace: No
Interior area
Total structure area: 538
Total interior livable area: 538 sqft
Finished area above ground: 538
Property
Parking
Parking features: On Street
Has uncovered spaces: Yes
Accessibility
Accessibility features: No
Features
Patio & porch: Deck
Exterior features: Deck, Garden
Pool features: Association, In Ground
Lot
Size: 538 Square Feet
Details
Parcel number: W:21 P:02180 S:242,1216060
Zoning: CD
Other equipment: Intercom
Construction
Type & style
Home type: Condo
Property subtype: Condominium
Condition
Year built: 1947
Utilities & green energy
Electric: Circuit Breakers
Sewer: Public Sewer
Water: Public
Community & HOA
Community
Features: Public Transportation, Shopping, Pool, Tennis Court(s), Park, Walk/Jog Trails, Medical Facility, Bike Path, Conservation Area, Highway Access, House of Worship, Private School, Public School, T-Station, University
Explore the cost of this home by adjusting the details. Changes won't be saved.
Principal & interest
$1,547
Mortgage insurance
$0
Property taxes
$170
Home insurance
$105
HOA fees
$0
Utilities
Not included
All calculations are estimates and provided by Zillow, Inc. for informational purposes only. Actual amounts may vary.
HOA fees may include property taxes on listings classified as Co-Ops. Contact the listing agent and/or owner for fee details.
Mortgage interest rates are dependent on a number of factors, including credit score, down payment, and repayment length. Interest rate data provided by Zillow Group Marketplace, Inc. as of 1/1/1970 from various mortgage lenders with which we have lead or other similar arrangements; the Estimated Payment is an average of those rates.
See how much you could borrow to make a competitive offer.