Lakefront living at it's best. Enjoy breathtaking sunset views in a private setting. This home will have you wishing you never had to leave. Everything you need is on the main floor with no steps to enter. Kitchen with an island, dining area, and multiple sitting areas are perfect for entertaining, and the indoor hot tub insures year round use. Two bedrooms, a bathroom and a pantry/laundry room complete the main floor. Second floor in-law suite boasts a balcony for those wonderful lake views. Use it for guests or with the lock of a door it becomes it's own separate unit. The large covered porch provides ample seating and there is plenty of room to spread out and enjoy the great outdoors including a kids playset, and a wooded stone path along the side of the house with it's own campfire area. Two sheds and a detached garage provide storage. There are two air conditioning units and two heating units. The furnishing are included-with the exception of personal items-and yes the generator stays with the home. Lakefront living in a serene wooded setting. You really need to see this.
Active
Price cut: $11K (8/3)
$599,000
100 Lock Haven Beach Rd, Co, NY 13126
3beds
2,200sqft
Single Family Residence
Built in 2004
9,395 Square Feet Lot
$-- Zestimate®
$272/sqft
$-- HOA
What's special
Second floor in-law suiteBreathtaking sunset viewsTwo shedsPrivate settingCampfire areaTwo air conditioning unitsTwo heating units
- 120 days
- 431
- 20
Zillow last checked:
Listing updated:
Listed by:
Coldwell Banker Prime Prop. Inc. 315-762-4032,
Kimberlie Stoffle 315-762-4032
Source: NYSAMLSs,MLS#: S1687724 Originating MLS: Syracuse
Originating MLS: SyracuseFacts & features
Interior
Bedrooms & bathrooms
- Bedrooms: 3
- Bathrooms: 2
- Full bathrooms: 2
- Main level bathrooms: 2
- Main level bedrooms: 2
Heating
- Propane, Zoned, Forced Air, Stove
Cooling
- Central Air, Zoned
Appliances
- Included: Dryer, Dishwasher, Electric Cooktop, Exhaust Fan, Electric Oven, Electric Range, Electric Water Heater, Free-Standing Range, Microwave, Oven, Propane Water Heater, Refrigerator, Range Hood, Washer
- Laundry: Main Level
Features
- Ceiling Fan(s), Entrance Foyer, Eat-in Kitchen, Separate/Formal Living Room, Hot Tub/Spa, Kitchen Island, Living/Dining Room, Sliding Glass Door(s), Bedroom on Main Level, In-Law Floorplan, Main Level Primary, Programmable Thermostat
- Flooring: Carpet, Luxury Vinyl, Varies
- Doors: Sliding Doors
- Windows: Leaded Glass
- Basement: None
- Number of fireplaces: 2
Interior area
- Total structure area: 2,200
- Total interior livable area: 2,200 sqft
Video & virtual tour
Property
Parking
- Total spaces: 3
- Parking features: Attached, Garage, Heated Garage, Storage, Workshop in Garage, Garage Door Opener
- Attached garage spaces: 3
Accessibility
- Accessibility features: Accessible Bedroom, Accessible Entrance
Features
- Levels: Two
- Stories: 2
- Patio & porch: Balcony, Covered, Deck, Porch
- Exterior features: Balcony, Deck, Gravel Driveway, Play Structure, Private Yard, See Remarks
- Has spa: Yes
- Spa features: Hot Tub
- Has view: Yes
- View description: Water
- Has water view: Yes
- Water view: Water
- Waterfront features: Beach Access, Lake
- Body of water: Lake Ontario
- Frontage length: 54
Lot
- Size: 9,395 Square Feet
- Dimensions: 54 x 174
- Features: Rectangular, Rectangular Lot, Rural Lot, Secluded, Wooded
Details
- Additional structures: Shed(s), Storage, Second Garage
- Parcel number: 35560009401100010360000000
- Special conditions: Standard
- Other equipment: Generator
Construction
Type & style
- Home type: SingleFamily
- Architectural style: Two Story
- Property subtype: Single Family Residence
Materials
- Vinyl Siding
- Foundation: Poured
- Roof: Metal
Condition
- Resale
- Year built: 2004
Utilities & green energy
- Electric: Circuit Breakers
- Sewer: Septic Tank
- Water: Connected, Public
- Utilities for property: Cable Available, High Speed Internet Available, Water Connected
Community & HOA
Community
- Security: Security System Owned
- Subdivision: Scribas Patent
Location
- Region: Co
Financial & listing details
- Price per square foot: $272/sqft
- Tax assessed value: $160,000
- Annual tax amount: $5,602
- Date on market: 6/12/2026
- Listing terms: Cash,Conventional,VA Loan
Estimated market value
Not available
Estimated sales range
Not available
Not available
Price history
| Date | Event | Price |
|---|---|---|
| 8/3/2026 | Price change | $599,000-1.8%$272/sqft |
Source:  NYSAMLSs #S1687724 Report a problem NYSAMLSs #S1687724 Report a problem | ||
| 6/13/2026 | Listed for sale | $610,000+35.9%$277/sqft |
Source: NYSAMLSs #S1687724 Report a problem | ||
| 8/7/2023 | Sold | $449,000+164.1%$204/sqft |
Source: Public Record Report a problem | ||
| 10/5/2020 | Sold | $170,000-15%$77/sqft |
Source: NYSAMLSs #S1252102 Report a problem | ||
| 7/23/2020 | Pending sale | $199,900$91/sqft |
Source: Century 21 Leah's Signature #S1252102 Report a problem | ||
| 7/16/2020 | Price change | $199,900-9.1%$91/sqft |
Source: Century 21 Leah's Signature #S1252102 Report a problem | ||
| 2/21/2020 | Listed for sale | $219,900-2.3%$100/sqft |
Source: Century 21 Leah's Signature #S1252102 Report a problem | ||
| 11/21/2019 | Listing removed | $225,000$102/sqft |
Source: CENTURY 21 Galloway Realty #s1195153 Report a problem | ||
| 7/9/2019 | Price change | $225,000-8.2%$102/sqft |
Source: CENTURY 21 Galloway Realty #s1195153 Report a problem | ||
| 5/22/2019 | Listed for sale | $245,000-7.5%$111/sqft |
Source: CENTURY 21 Galloway Realty #s1195153 Report a problem | ||
| 1/21/2019 | Listing removed | $264,900$120/sqft |
Source: CENTURY 21 Galloway Realty #s1135332 Report a problem | ||
| 9/17/2018 | Price change | $264,900-3.6%$120/sqft |
Source: CENTURY 21 Galloway Realty #s1135332 Report a problem | ||
| 8/22/2018 | Price change | $274,900-1.8%$125/sqft |
Source: CENTURY 21 Galloway Realty #s1135332 Report a problem | ||
| 8/14/2018 | Price change | $279,900-1.8%$127/sqft |
Source: CENTURY 21 Galloway Realty #s1135332 Report a problem | ||
| 8/7/2018 | Price change | $284,900-1.7%$130/sqft |
Source: CENTURY 21 Galloway Realty #s1135332 Report a problem | ||
| 7/20/2018 | Listed for sale | $289,900+97.2%$132/sqft |
Source: CENTURY 21 Galloway Realty #S1135332 Report a problem | ||
| 6/29/2007 | Sold | $147,000$67/sqft |
Source: Public Record Report a problem | ||
Public tax history
| Year | Property taxes | Tax assessment |
|---|---|---|
| 2025 | -- | $160,000 |
| 2024 | -- | $160,000 |
| 2023 | -- | $160,000 |
| 2022 | -- | $160,000 |
| 2021 | -- | $160,000 -20% |
| 2020 | -- | $200,000 |
| 2019 | -- | $200,000 +207.7% |
| 2018 | -- | $65,000 |
| 2017 | $1,932 | $65,000 |
| 2016 | -- | $65,000 |
| 2015 | -- | $65,000 |
| 2014 | -- | $65,000 |
| 2013 | -- | $65,000 |
| 2012 | -- | $65,000 |
| 2011 | -- | $65,000 |
| 2010 | -- | $65,000 |
| 2009 | -- | $65,000 |
| 2008 | -- | $65,000 |
| 2007 | -- | $65,000 +89% |
| 2006 | -- | $34,400 |
| 2005 | -- | $34,400 +49.6% |
| 2004 | -- | $23,000 |
| 2003 | -- | $23,000 |
| 2002 | -- | $23,000 +1337.5% |
| 2001 | -- | $1,600 |
Find assessor info on the county website
Monthly payment
Climate risks
Neighborhood: 13126
Nearby schools
Schools provided by the listing agent
- District: Oswego
Source: NYSAMLSs. This data may not be complete. We recommend contacting the local school district to confirm school assignments for this home.
Similar homes
- $557,0004 bd3 ba2.6k sqft14 Casey Ln, Oswego, NY 13126For Sale
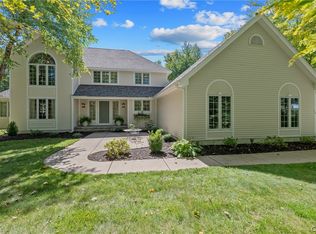
 MLS ID #S1714947, Ed Fayette, Listing by: Century 21 Galloway Realty. NYSAMLSs
 - $334,9003 bd1 ba1.8k sqft460 County Route 29 #454, Oswego, NY 13126For Sale
 MLS ID #S1673773, Edward DePalma, Listing by: Hunt Real Estate ERA. NYSAMLSs
 - $599,9003 bd1 ba1.7k sqft14790 W Bay Rd, Sterling, NY 13156For Sale
 MLS ID #R1702411, Thomas J. Collier Sr., Listing by: Howard Hanna. NYSAMLSs
 - $650,0003 bd2 ba1.2k sqft35 Blunt Dr, Mexico, NY 13114For Sale
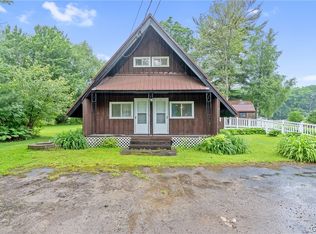 MLS ID #S1694700, Jaclyn Thomas, Listing by: Hunt Real Estate ERA. NYSAMLSs
 - $650,0003 bd2 ba2.8k sqft145 Island Rd, Phoenix, NY 13135For SaleMLS ID #S1708841, Andrew DiGiacomo, Listing by: Hunt Real Estate ERA. NYSAMLSs
- $549,0004 bd4 ba2.9k sqft30 Liberty St, Mexico, NY 13114For SaleMLS ID #S1707456, Lucinda A. Brown, Listing by: NextHome CNY Realty. NYSAMLSs
- $625,0005 bd3 ba3.2k sqft766 County Route 4, Central Square, NY 13036For SaleMLS ID #S1701793, Joseph Lisowski, Listing by: Howard Hanna Real Estate. NYSAMLSs
- $370,0004 bd3 ba1.9k sqft3235 County Route 6, Mexico, NY 13114For SaleMLS ID #S1703773, Rose Marie Ferro, Listing by: Hage Real Estate. NYSAMLSs
- $545,0005 bd3 ba2.7k sqft4335 Us Route 11, Pulaski, NY 13142For SaleMLS ID #S1609031, Allen T. Olmsted, Listing by: Canaan Realty. NYSAMLSs
- $485,0005 bd2 ba2.7k sqft1459 County Route 4, Central Square, NY 13036For SaleMLS ID #S1715462, Carol Jones, Listing by: Howard Hanna Real Estate. NYSAMLSs
- $475,0004 bd2 ba2.3k sqft42 Grafton Square Rd, Parish, NY 13131For SaleMLS ID #S1693644, Sherry LaFlamme, Listing by: LaFlamme Realty. NYSAMLSs
- $439,9003 bd3 ba1.3k sqft3 Clarence Ave, Pulaski, NY 13142For SaleMLS ID #S1691385, Sherry LaFlamme, Listing by: LaFlamme Realty. NYSAMLSs
- $299,9003 bd2 ba1.6k sqft51 Baldwig Rd, Pulaski, NY 13142For SaleMLS ID #S1718378, Benjamin Thomas, Listing by: Berkshire Hathaway CNY Realty. NYSAMLSs
- $475,0003 bd2 ba1.1k sqft8 Scharoun Dr, Pulaski, NY 13142For SaleMLS ID #B1703730, Derek Greene, Listing by: The Greene Realty Group. NYSAMLSs
- $384,9004 bd3 ba2.2k sqft4486 State Route 3, Fulton, NY 13069For SaleMLS ID #S1685644, Kurt Wossner, Listing by: World United Realty Inc.. NYSAMLSs
- $799,0004 bd2 ba1.3k sqft11 Lake Road Ext, Pulaski, NY 13142For SaleMLS ID #S1690787, William Leepy, Listing by: NNY Homes Inc. NYSAMLSs
- $439,9003 bd2 ba1.5k sqft25 Beaver Ln, Sandy Creek, NY 13145For SaleMLS ID #S1701265, John Borchardt, Listing by: Move Real Estate. NYSAMLSs
- $450,0005 bd2 ba1.9k sqft73 Blind Creek Dr #67, Sandy Creek, NY 13145For SaleMLS ID #S1699752, Birgit Kleinschmidt, Listing by: 1st Carriage House Realty. NYSAMLSs
