A Home Made for Living, Entertaining & Making Memories
There are houses you walk into, and then there are homes that make you want to stay. This is one of those homes.
Tucked away in the beautiful coastal community of Cedar Point, this home was designed for the way people really want to live: comfortable, relaxed, spacious, and ready for entertaining. From the moment you arrive, you can feel that this isn’t just another house; it is a place where memories are meant to be made.
One of my favorite things about this home is the way it brings people together. The main level offers a beautiful owner’s suite with a gorgeous walk-in tiled shower and dual vanities, creating a private retreat at the end of the day. The living spaces flow naturally into the kitchen, making everyday life easy and gatherings even better.
And then there is the upstairs.
The huge bonus and entertaining area is truly something special. Imagine having your own full-size bar with custom cabinetry, built-in refrigerator, ice maker and sink, creating the perfect atmosphere for game nights, football Sundays, holiday gatherings, or simply enjoying a glass of wine with friends. The upstairs also features a dedicated billiards and game room, offering even more space for fun, relaxation, and making memories with family and guests.
Two spacious bedrooms and a full bath upstairs provide plenty of room for family, guests, or a private retreat for visiting friends. The bathroom includes a walk-in shower and built-in jetted tub, adding another touch of comfort.
Outside, the home continues to shine with its beautiful stamped-concrete entertaining area and wrought-iron railing, an inviting place to sit back, enjoy the coastal breeze, and spend time with the people you love.
The oversized 3.5-car garage gives you something that is increasingly hard to find: space. Plenty of room for vehicles, golf carts, bikes, beach equipment, a workshop, and all the things that come with enjoying the coastal lifestyle.
And the location is the icing on the cake. You’re close to the water, beaches, boating, historic downtown Swansboro, and all the charm of the Crystal Coast, while still having the privacy and peacefulness of a beautiful residential community.
The home also offers access to community amenities, including a pool and dock with a kayak launch, making it easy to enjoy the coastal lifestyle without having to go far.
As an added bonus, the home may be purchased furnished or unfurnished, offering a move-in-ready opportunity for buyers who want to start enjoying the coastal lifestyle from day one.
We took the home off the market for several months because sometimes a home deserves a fresh start and the right buyer, not simply another round of showings. Now it’s ready for someone who will appreciate everything it offers.
If you’re looking for a home that gives you space to live, room to entertain, a place to welcome family and friends, and the opportunity to enjoy everything coastal North Carolina has to offer, I hope you’ll come see this home in person.
You may come looking for a house.
You just might leave having found your next home.
For sale by owner
$845,000
100 Lookout Rdg, Cedar Pt, NC 28584
3beds
3,770sqft
SingleFamily
Built in 2008
0.49 Acres Lot
$-- Zestimate®
$224/sqft
$82/mo HOA
What's special
Gorgeous walk-in tiled showerDual vanitiesWrought-iron railing
What the owner loves about this home
What I love most about this home is how it was made for both everyday living and entertaining. From the incredible upstairs gathering space to the peaceful outdoor patio, every area invites you to slow down, relax, and enjoy time with family and friends. It feels like a place where memories are waiting to be made.
- 23 days
- 1,823
- 49
Listed by:
Property Owner (910) 539-3147
Facts & features
Interior
Bedrooms & bathrooms
- Bedrooms: 3
- Bathrooms: 3
- Full bathrooms: 2
- 1/2 bathrooms: 1
Heating
- Heat pump, Electric
Cooling
- Central
Appliances
- Included: Dishwasher, Dryer, Garbage disposal, Microwave, Range / Oven, Refrigerator, Washer
Features
- Flooring: Tile, Hardwood
- Basement: None
- Has fireplace: Yes
Interior area
- Total interior livable area: 3,770 sqft
Property
Parking
- Total spaces: 3
- Parking features: Garage - Attached, Off-street
Features
- Exterior features: Stone, Wood, Brick, Cement / Concrete
- Has view: Yes
- View description: Water
- Has water view: Yes
- Water view: Water
Lot
- Size: 0.49 Acres
Details
- Parcel number: 537416848674000
Construction
Type & style
- Home type: SingleFamily
- Architectural style: Conventional
Materials
- Foundation: Other
- Roof: Shake / Shingle
Condition
- New construction: No
- Year built: 2008
Community & HOA
HOA
- Has HOA: Yes
- HOA fee: $82 monthly
Location
- Region: Cedar Pt
Financial & listing details
- Price per square foot: $224/sqft
- Tax assessed value: $880,648
- Annual tax amount: $3,995
- Date on market: 9/20/2026
Estimated market value
Not available
Estimated sales range
Not available
$3,090/mo
Price history
| Date | Event | Price |
|---|---|---|
| 9/20/2026 | Listed for sale | $845,000-5.6%$224/sqft |
Source: Owner Report a problem | ||
| 8/3/2026 | Listing removed | $895,000$237/sqft |
Source:  Hive MLS #100552690 Report a problem Hive MLS #100552690 Report a problem | ||
| 4/21/2026 | Price change | $895,000-2.2%$237/sqft |
Source: Hive MLS #100552690 Report a problem | ||
| 3/21/2026 | Price change | $915,000-3.3%$243/sqft |
Source: Hive MLS #100552690 Report a problem | ||
| 2/3/2026 | Price change | $945,999-3%$251/sqft |
Source: Hive MLS #100552690 Report a problem | ||
| 12/3/2025 | Listed for sale | $975,000+333.3%$259/sqft |
Source: Owner Report a problem | ||
| 2/16/2007 | Sold | $225,000$60/sqft |
Source: Public Record Report a problem | ||
Public tax history
| Year | Property taxes | Tax assessment |
|---|---|---|
| 2025 | $3,995 +23.5% | $880,648 +73.3% |
| 2024 | $3,235 +2.6% | $508,039 |
| 2023 | $3,152 +5.1% | $508,039 |
| 2022 | $3,000 | $508,039 +3.6% |
| 2021 | $3,000 +0.1% | $490,313 -3.5% |
| 2020 | $2,997 +7% | $508,039 -1.2% |
| 2019 | $2,801 | $514,367 |
| 2017 | $2,801 +15.5% | $514,367 |
| 2016 | $2,426 | $514,367 |
| 2015 | $2,426 +2.4% | $514,367 -6.1% |
| 2014 | $2,370 | $547,915 |
| 2013 | -- | $547,915 |
| 2012 | -- | -- |
| 2011 | -- | -- |
| 2010 | -- | $657,076 |
| 2009 | -- | $657,076 |
Find assessor info on the county website
Monthly payment
Est. payment
Payment breakdown
Explore the cost of this home by adjusting the details. Changes won't be saved.Climate risks
Neighborhood: 28584
Similar homes
- $800,0004 bd5 ba3.6k sqft144 Magens Way, Cedar Point, NC 28584For Sale

 MLS ID #100608175, Brian Griffing, eXp Realty. Hive MLS
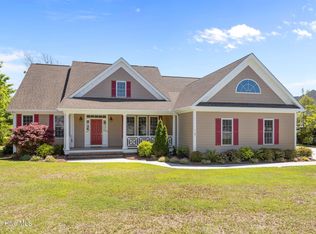
 - $724,5003 bd3 ba3.1k sqft103 Fawn Creek Court, Cedar Point, NC 28584For Sale
 MLS ID #100571158, Donald A Whiteside, Emerald Isle Realty. Hive MLS
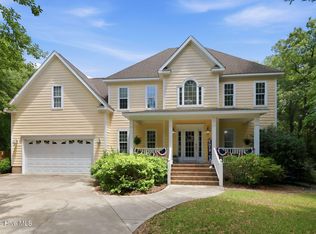
 - $735,0004 bd4 ba4k sqft112 Sun Burst Circle, Cedar Point, NC 28584For Sale
 MLS ID #100584850, Caroline Farrington, Bluewater Real Estate - EI. Hive MLS
 - $698,2113 bd3 ba2.7k sqft105 Franklin Court, Cedar Point, NC 28584For Sale
 MLS ID #100602994, Carolyn Wood, Keller Williams Crystal Coast. Hive MLS
 - $735,0003 bd4 ba3.2k sqft129 Sunset Drive, Cedar Point, NC 28584For SaleMLS ID #100540337, Jane Ball, Be Home Realty. Hive MLS
- $630,0003 bd3 ba2.1k sqft107 Magens Way, Cedar Point, NC 28584For SaleMLS ID #100528225, Tyler Marcell, Advantage Coastal Properties. Hive MLS
- $749,9003 bd3 ba2.2k sqft113 Harold Avenue, Swansboro, NC 28584For SaleMLS ID #100564942, The Christi Hill Real Estate Team, Keller Williams Innovate. Hive MLS
- $995,9994 bd3 ba2.6k sqft220 Club Point Drive, Cape Carteret, NC 28584For SaleMLS ID #100585582, Rebecca Ramsey, Keller Williams Crystal Coast. Hive MLS
- $846,0004 bd3 ba2.7k sqft428 Holly Street, Emerald Isle, NC 28594For SaleMLS ID #100566494, Ryan Ayre, Landmark Sotheby's International Realty. Hive MLS
- $795,0003 bd3 ba2k sqft101 Wyndward Court, Emerald Isle, NC 28594For SaleMLS ID #100603164, Donald A Whiteside, Emerald Isle Realty. Hive MLS
- $925,0003 bd3 ba2.5k sqft7118 Archers Creek Drive, Emerald Isle, NC 28594For SaleMLS ID #100600471, Kathleen Perry, Emerald Isle Realty. Hive MLS
- $899,0004 bd3 ba2.2k sqft106 Wyndward Court, Emerald Isle, NC 28594For SaleMLS ID #100602315, Mary Cheatham King Real Estate team, Keller Williams Crystal Coast. Hive MLS
- $889,0003 bd3 ba2.2k sqft325 Live Oak Street, Emerald Isle, NC 28594For SaleMLS ID #100562020, Mark J Taylor, Douglas & Company Real Estate, Inc.. Hive MLS
- $640,0003 bd2 ba2.1k sqft602 W Broad Street, Swansboro, NC 28584For SaleMLS ID #100601260, Jennifer Rollins, Carolina Real Estate Group. Hive MLS
- $899,9003 bd4 ba2k sqft6611 Marsh Cove Road, Emerald Isle, NC 28594For SaleMLS ID #100595331, Mary Cheatham King Real Estate team, Keller Williams Crystal Coast. Hive MLS
- $549,0004 bd3 ba2.8k sqft135 Tifton Circle, Cape Carteret, NC 28584For SaleMLS ID #100584368, Curtis Gatlin, CCA Real Estate. Hive MLS
- $790,0003 bd4 ba3.5k sqft109 Key West Lane, Newport, NC 28570For SaleMLS ID #100551444, Stacey Respess Bowen, United Country Respess Wilder. Hive MLS
- $1,255,0003 bd2 ba2.5k sqft122 Line Boat Lane, Swansboro, NC 28584For SaleMLS ID #100599198, Sara Bryant, Turn-Key Realty. Hive MLS
- $875,0004 bd3 ba2.6k sqft579 Coral Ridge Road, Pine Knoll Shores, NC 28512For SaleMLS ID #100608669, Mary Cheatham King Real Estate team, Keller Williams Crystal Coast. Hive MLS
- $467,0003 bd2 ba2.6k sqft174 Fox Drive, Cape Carteret, NC 28584For SaleMLS ID #100546426, Cathy Sheaffer, Bluewater Real Estate - EI. Hive MLS
