Skip main navigation
Active
  • Listed by: LAER Realty Partners/Chelmsford • Blake Boyland
    $2,999,999

    100 Lower Bay Road, Sanbornton, NH 03269

    13beds
    6,818sqft
    : 
    $20,060/mo
    Get pre-qualified
    Single Family Residence
    Built in 1800
    2 Acres Lot
    $2,836,900 Zestimate®
    $440/sqft
    $-- HOA

    What's special

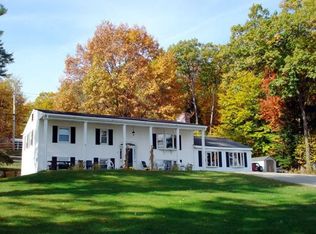
    Here is your rare opportunity to own a piece of New Hampshire Lakes Region history. The Lake House at Ferry Point is one of the most unique and remarkable properties on Lake Winnisquam, offering 250 feet of pristine lake frontage, two acres of meticulously landscaped grounds, and breathtaking water views from nearly every angle. This extraordinary legacy property is perfectly suited as a multigenerational lakefront retreat, where family and friends can gather, relax, and create memories for years to come. The main house features nine beautifully furnished bedrooms, each with its own ensuite bath and individual heating and cooling mini-splits, providing comfort and privacy for every guest. In addition, the property includes a private one-bedroom apartment with its own entrance, kitchenette, living area, and serene lake views. Rich with historic charm, this 1800s home showcases original wood floors throughout the main level, exposed beams, and a truly one-of-a-kind fireplace crafted with hand-selected quartz and granite in the great room overlooking the lake. A welcoming entryway with an additional half bath leads into warm and inviting gathering spaces, including a dining room framed by beautiful lake views. The brand-new chef-inspired kitchen is designed for both everyday living and entertaining, featuring commercial-grade appliances, granite countertops, and a stunning nine-foot island with seating for the whole family. Outside, enjoy the very best of lakefront living. Bring your boats and jet skis to the 60-foot private dock, spend the day swimming from the walk-in sandy beach, or relax in a rocking chair on the expansive covered porch while taking in the sights and sounds of life on the lake.A detached two-stall storage garage, historic icehouse, and 11 designated parking spaces complete this exceptional offering. With its rare combination of history, scale, frontage, privacy, and unforgettable lake views, this is a true lake's region treasure.
    259 days
    |
    1,480
    |
    82
    |

    Zillow last checked:

    Listing updated:

    Listed by:

    Blake Boyland,

    LAER Realty Partners/Chelmsford 978-251-8221

    Source: PrimeMLS,MLS#: 5068807MLS Logo

      Facts & features

      Interior

      Bedrooms & bathrooms
      • Bedrooms: 13
      • Bathrooms: 13
      • Full bathrooms: 12
      • 1/2 bathrooms: 1
      Heating
      • Oil, Baseboard, Direct Vent, Electric, Hot Water, Mini Split
      Cooling
      • Mini Split
      Appliances
      • Included: Dishwasher, Microwave, Refrigerator, Gas Stove
      • Laundry: 1st Floor Laundry, In Basement
      Features
      • Dining Area, In-Law Suite, Kitchen Island
      • Flooring: Wood
      • Basement: Bulkhead,Finished,Interior Access,Interior Entry
      • Number of fireplaces: 1
      • Fireplace features: 1 Fireplace
      • Furnished: Yes
      Interior area
      • Total structure area: 7,018
      • Total interior livable area: 6,818 sqft
      • Finished area above ground: 5,818
      • Finished area below ground: 1,000

      Property

      Parking
      • Total spaces: 2
      • Parking features: Paved
      • Garage spaces: 2
      Features
      • Levels: 4+
      • Stories: 4
      • Patio & porch: Covered Porch
      • Exterior features: Private Dock
      • Has view: Yes
      • View description: Water, Lake
      • Has water view: Yes
      • Water view: Water,Lake
      • Waterfront features: Deep Water Access, Lake Access, Lake Front, Waterfront, Beach Access
      • Body of water: Winnisquam Lake
      • Frontage length: Water frontage: 250,Road frontage: 190
      Lot
      • Size: 2 Acres
      • Features: Landscaped
      Details
      • Additional structures: Outbuilding
      • Parcel number: SANBM018B037
      • Zoning description: 02

      Construction

      Type & style
      • Home type: SingleFamily
      • Architectural style: Colonial,Historic Vintage
      • Property subtype: Single Family Residence
      Materials
      • Wood Frame, Wood Exterior
      • Foundation: Poured Concrete
      • Roof: Shingle
      Condition
      • New construction: No
      • Year built: 1800

      Utilities & green energy

      • Electric: 200+ Amp Service, Circuit Breakers
      • Sewer: Public Sewer
      • Utilities for property: Cable

      Community & HOA

      Location
      • Region: Sanbornton

      Financial & listing details

      • Price per square foot: $440/sqft
      • Tax assessed value: $1,818,600
      • Annual tax amount: $23,296
      • Date on market: 11/6/2025
      • Road surface type: Paved

        Estimated market value

        $2,836,900

        $2.70M - $2.98M

        $2,313/mo

        Price history

        DateEventPrice
        3/3/2026Price change$2,999,999-9.1%$440/sqft
        Source: PrimeMLS #5068807 Report a problem
        12/7/2025Price change$3,299,000-8.3%$484/sqft
        Source: PrimeMLS #5068807 Report a problem
        11/6/2025Listed for sale$3,599,000+94.5%$528/sqft
        Source: PrimeMLS #5068807 Report a problem
        5/3/2023Sold$1,850,000-5.1%$271/sqft
        Source: PrimeMLS #4938886 Report a problem
        12/12/2022Listed for sale$1,950,000+62.5%$286/sqft
        Source: PrimeMLS #4938886 Report a problem
        6/1/2016Sold$1,200,000+107.3%$176/sqft
        Source: Public Record Report a problem
        11/1/2011Sold$579,000-20.7%$85/sqft
        Source: Public Record Report a problem
        6/23/2011Listed for sale$729,900$107/sqft
        Source: Exit Lakeside Realty Group #4073145 Report a problem

        Public tax history

        YearProperty taxesTax assessment
        2024$23,296 +6.4%$1,818,600
        2023$21,896 -15%$1,818,600 +40.3%
        2022$25,757 -1.7%$1,296,300 -0.2%
        2021$26,212 $1,298,900
        2020$26,212 +5%$1,298,900
        2019$24,965 -0.5%$1,298,900
        2018$25,095 +75.4%$1,298,900 +114.5%
        2017$14,310 $605,600
        2016$14,310 +2.6%$605,600 +4.3%
        2015$13,943 +4.5%$580,700
        2014$13,339 $580,700
        2013$13,339 +20.6%$580,700 -0.3%
        2010$11,058 +0.4%$582,300
        2009$11,011 $582,300
        Find assessor info on the county website

        Monthly payment

        Est. payment

        Payment breakdown

        Explore the cost of this home by adjusting the details. Changes won't be saved.
        All calculations are estimates and provided by Zillow, Inc. for informational purposes only. Actual amounts may vary.
        HOA fees may include property taxes on listings classified as Co-Ops. Contact the listing agent and/or owner for fee details.
        Mortgage interest rates are dependent on a number of factors, including credit score, down payment, and repayment length. Interest rate data provided by Zillow Group Marketplace, Inc. as of 1/1/1970 from various mortgage lenders with which we have lead or other similar arrangements; the Estimated Payment is an average of those rates.
        See how much you could borrow to make a competitive offer.

        Climate risks

        Neighborhood: 03269

        Getting around

        2 / 100
        Car-Dependent
        26 / 100
        Somewhat Bikeable

        Nearby schools

        GreatSchools rating

        A local agent can set up tours, give advice and negotiate with sellers.

        Browse local experts