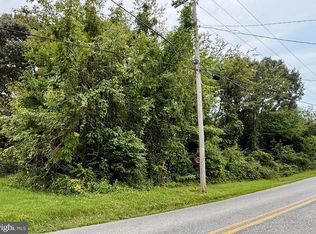
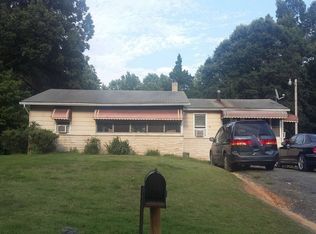
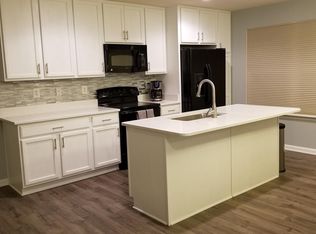
Welcome to this beautifully designed custom-built rambler in Prince Frederick, offering 3 bedrooms and 2 bathrooms on a lot that presents both privacy and tranquility on 1.42 acres. This home offers maximum flexibility on its one level open concept living space that is created to fit anyone's needs. From the moment you arrive, you will be greeted with a charming front porch that will captivate your attention and allow you to hear and see nature's beauty. Through the 32"+ wide double door main entrance, you will receive a warm welcome by the grand living room that has vaulted ceilings and charcoal hardwood floors. Not to mention an expansive chef's kitchen that was crafted to accommodate a culinary enthusiast dream. Each room in this house seamlessly flows into the other. All of the bedrooms are accompanied with large walk-in closets and LVP flooring. Along with its huge master suite and master bath with a giant soaking tub, large kitchen island, spacious laundry room, and generous walk-in closets. If that wasn't exciting enough, this property includes a 21x41 detached garage, which is perfect space for car enthusiasts and storage as well an 8x12 shed that conveys. The backyard provides plenty of room for expansion ideas such as a sunroom, deck, patio etc. The heart of Prince Frederick is less than a 5-minute drive, and you're centrally located between the tri-county Southern Maryland area with close proximity to Route 4 for travels to Annapolis, National Harbor, Virginia, and Washington DC. This house has an open and refreshing design that you can turn into your own oasis; it truly has it all. Come and see for yourself what a jewel this home is! Upgrades: New Granite Countertops (2022) New Hot Water Heater (2024), and Newly Painted Kitchen Cabinets (2025). A pre-listing home inspection was completed in 2025.
19 days
|
424
|
33
|
Zillow last checked:
Listing updated:
Listed by:
Deija Henderson443-975-2654,
OE Realty2404848887
Source: Bright MLS,MLS#: MDCA2028064
Loading...
Facts & features
Interior
Bedrooms & bathrooms
Bedrooms: 3
Bathrooms: 2
Full bathrooms: 2
Main level bathrooms: 2
Main level bedrooms: 3
Basement
Area: 0
Heating
Heat Pump, Electric
Cooling
Central Air, Electric
Appliances
Included: Cooktop, Dishwasher, Dryer, Dual Flush Toilets, Double Oven, Refrigerator, Washer, Water Heater, Electric Water Heater
Features
Soaking Tub, Ceiling Fan(s), Open Floorplan, Kitchen Island, Recessed Lighting, Upgraded Countertops, Walk-In Closet(s), Vaulted Ceiling(s)
Explore the cost of this home by adjusting the details. Changes won't be saved.
Principal & interest
$1,547
Mortgage insurance
$0
Property taxes
$170
Home insurance
$105
HOA fees
$0
Utilities
Not included
All calculations are estimates and provided by Zillow, Inc. for informational purposes only. Actual amounts may vary.
HOA fees may include property taxes on listings classified as Co-Ops. Contact the listing agent and/or owner for fee details.
Mortgage interest rates are dependent on a number of factors, including credit score, down payment, and repayment length. Interest rate data provided by Zillow Group Marketplace, Inc. as of 1/1/1970 from various mortgage lenders with which we have lead or other similar arrangements; the Estimated Payment is an average of those rates.
See how much you could borrow to make a competitive offer.