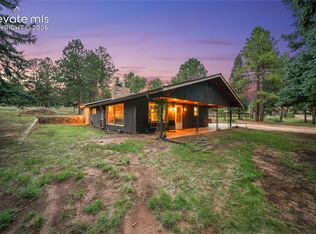
Discover an exceptional opportunity just outside the Woodland Park city limits, where 5.15 beautiful acres, multiple living spaces, a substantial shop, come together in one remarkably versatile property. Located in Teller County with no HOA and no covenants, this peaceful mountain setting offers room to spread out, work, live, rent, and enjoy the Colorado lifestyle. The main home features 4 bedrooms and 2 bathrooms with updates including new countertops and flooring. Warm wood accents bring mountain character throughout, while the light-filled sunroom creates an inviting space to relax and enjoy the scenery. Step outside to the hot tub and expansive composite decking supported by durable metal framing, thoughtfully built for lasting outdoor enjoyment. Adding tremendous flexibility is a separate 2-bedroom, 1-bath ADU, ideal for multigenerational living, guests, or rental use. Having two independent living spaces makes this property especially appealing for buyers looking for options beyond a traditional single-family home. The impressive shop provides even more possibilities and is currently being used as rented space. It includes a bathroom, office, rear storage area, and upstairs storage, offering an excellent setup for business, hobbies, equipment, vehicles, or potential income. But the land may be the true showstopper. The acreage is quiet, open, and beautiful, with a mix of meadow, mature trees, and sweeping mountain scenery. There is plenty of usable space for gardens, animals, recreation, equipment, or simply enjoying the privacy and breathing room that the setting provides. All of this is located right outside Woodland Park, providing convenient access to town while enjoying the advantages of a Teller County property!! Don't miss this opportunity to own this incredible property!
For sale
$1,050,000
100 Mills Ranch Rd, Woodland Park, CO 80863
5beds
2,016sqft
Single Family Residence
Built in 1980
5.15 Acres Lot
$-- Zestimate®
$521/sqft
$-- HOA
What's special
- 19 days
- 952
- 59
Likely to sell faster than
Zillow last checked:
Listing updated:
Listed by:
Jake Censner 719-375-4305,
Coldwell Banker 1st Choice Realty,
Bernadine Vayle CRS GRI 719-237-4498
Source: elevateMLS,MLS#: 6901755
Facts & features
Interior
Bedrooms & bathrooms
- Bedrooms: 5
- Bathrooms: 2
- Full bathrooms: 1
- 3/4 bathrooms: 1
Other
- Level: Main
- Area: 154 Square Feet
- Dimensions: 11 x 14
Heating
- Baseboard, Wall Furnace, Wood
Cooling
- Ceiling Fan(s)
Appliances
- Included: Dishwasher, Disposal, Dryer, Gas in Kitchen, Microwave, Range, Refrigerator, Self Cleaning Oven, Washer
- Laundry: Lower Level
Features
- Skylight (s), Vaulted Ceiling(s), Breakfast Bar
- Flooring: Carpet, Ceramic Tile, Wood Laminate
- Basement: Full,Finished
- Has fireplace: Yes
Interior area
- Total structure area: 2,016
- Total interior livable area: 2,016 sqft
- Finished area above ground: 1,008
- Finished area below ground: 1,008
Property
Parking
- Total spaces: 10
- Parking features: Detached, Garage Door Opener, Heated Garage, Oversized, Workshop in Garage, See Remarks, Paved Driveway
- Garage spaces: 10
Features
- Patio & porch: Composite
- Has spa: Yes
- Spa features: Hot Tub/Spa
- Has view: Yes
- View description: Mountain(s)
Lot
- Size: 5.15 Acres
- Features: Corner Lot, Meadow, Rural, Wooded, Hiking Trail
Details
- Additional structures: Greenhouse, Workshop, Other, See Remarks
- Parcel number: 3929122110250
Construction
Type & style
- Home type: SingleFamily
- Architectural style: Ranch
- Property subtype: Single Family Residence
Materials
- Wood Siding, Frame
- Foundation: Walk Out
- Roof: Composite Shingle
Condition
- Existing Home
- New construction: No
- Year built: 1980
Utilities & green energy
- Electric: 220 Volts in Garage
- Water: Well
- Utilities for property: Electricity Connected, Natural Gas Connected
Community & HOA
Location
- Region: Woodland Park
Financial & listing details
- Price per square foot: $521/sqft
- Tax assessed value: $732,282
- Annual tax amount: $3,481
- Date on market: 8/21/2026
- Listing terms: Cash,Conventional,VA Loan
- Electric utility on property: Yes
Estimated market value
Not available
Estimated sales range
Not available
Not available
Price history
| Date | Event | Price |
|---|---|---|
| 8/21/2026 | Listed for sale | $1,050,000-12.5%$521/sqft |
Source:  elevateMLS #6901755 Report a problem elevateMLS #6901755 Report a problem | ||
| 1/29/2025 | Listing removed | $1,200,000$595/sqft |
Source: elevateMLS #3138116 Report a problem | ||
| 10/28/2024 | Listed for sale | $1,200,000$595/sqft |
Source: elevateMLS #3138116 Report a problem | ||
| 6/21/2024 | Listing removed | $1,200,000-14.2%$595/sqft |
Source: elevateMLS #6862007 Report a problem | ||
| 6/12/2024 | Price change | $1,399,000-5.1%$694/sqft |
Source: elevateMLS #6862007 Report a problem | ||
| 6/5/2024 | Price change | $1,474,900-1.7%$732/sqft |
Source: elevateMLS #6862007 Report a problem | ||
| 5/10/2024 | Listed for sale | $1,499,900+337.9%$744/sqft |
Source: elevateMLS #6862007 Report a problem | ||
| 10/31/2006 | Sold | $342,500$170/sqft |
Source: Public Record Report a problem | ||
Public tax history
| Year | Property taxes | Tax assessment |
|---|---|---|
| 2024 | $1,816 -33.9% | $45,380 -8.4% |
| 2023 | $2,749 | $49,540 +17.3% |
| 2022 | $2,749 +9.2% | $42,220 |
| 2021 | $2,516 +7.7% | $42,220 |
| 2020 | $2,336 | $42,220 +12.5% |
| 2019 | $2,336 | $37,530 +31% |
| 2018 | $2,336 +27.5% | $28,640 |
| 2017 | $1,832 -0.2% | $28,640 -8.1% |
| 2016 | $1,836 -17.3% | $31,150 |
| 2015 | $2,219 +18.8% | $31,150 +20.2% |
| 2014 | $1,867 -3.8% | $25,910 |
| 2013 | $1,942 +8.9% | $25,910 -0.7% |
| 2012 | $1,783 -5.6% | $26,090 |
| 2011 | $1,888 -0.8% | $26,090 -4.6% |
| 2010 | $1,904 +20.4% | $27,360 +20.3% |
| 2009 | $1,581 -0.7% | $22,750 |
| 2008 | $1,592 +18.8% | $22,750 +20.7% |
| 2007 | $1,340 -1.3% | $18,850 |
| 2006 | $1,358 +1.1% | $18,850 -0.6% |
| 2005 | $1,343 +1.2% | $18,970 |
| 2004 | $1,326 +26% | $18,970 +16.1% |
| 2003 | $1,052 -3.7% | $16,340 |
| 2002 | $1,092 -6% | $16,340 |
| 2001 | $1,162 | -- |
Find assessor info on the county website
Monthly payment
Est. payment
Payment breakdown
Explore the cost of this home by adjusting the details. Changes won't be saved.Climate risks
Neighborhood: 80863
Nearby schools
Schools provided by the listing agent
- Elementary: Columbine
- Middle: Woodland Park
- High: Woodland Park
- District: Woodland Park RE2
Source: elevateMLS. This data may not be complete. We recommend contacting the local school district to confirm school assignments for this home.
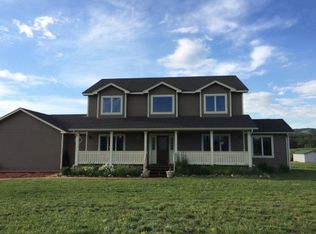
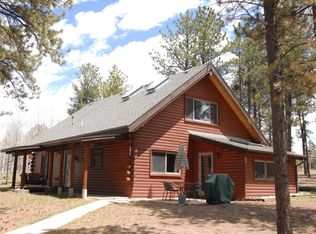
Similar homes
- $950,0003 bd2 ba2k sqft3912 Trout Creek Rd, Woodland Park, CO 80863For Sale
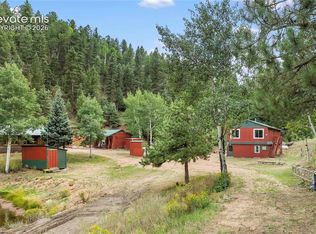
 MLS ID #7011958, Irene Tanis CRS GRI , Irene Tanis. elevateMLS
 - $1,100,0003 bd3 ba2.8k sqft1933 County Road 782, Woodland Park, CO 80863For Sale
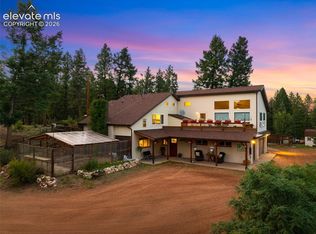 MLS ID #5899094, Jacob Thetford ABR MRP SFR , High Country Realty LLC. elevateMLS
 - $985,0003 bd2 ba2.2k sqft1120 Highlands, Woodland Park, CO 80863New Construction

 MLS ID #4274068, Jennifer Erdley, The Compass Team Real Estate Group LLC. REcolorado as distributed by MLS GRID
 - $650,0003 bd3 ba2k sqft1869 County Road 21, Woodland Park, CO 80863For Sale
 MLS ID #1237275, Jacob Thetford ABR MRP SFR , High Country Realty LLC. elevateMLS
 - $585,0005 bd3 ba2.9k sqft682 Sunnywood Loop, Woodland Park, CO 80863For SaleMLS ID #1597395, Linda Dodds ABR CRS GRI SFR SRES , Wildflower Properties. elevateMLS
- $724,9004 bd3 ba2.4k sqft200 Sun Ridge Ct, Woodland Park, CO 80863For SaleMLS ID #3718012, Kellie Case, High Country Realty LLC. elevateMLS
- $599,0005 bd2 ba2.3k sqft1010 W Bowman Ave, Woodland Park, CO 80863For SaleMLS ID #9210095, Mary Sekowski MRP , Exp Realty LLC. elevateMLS
- $565,0004 bd3 ba2k sqft1129 Forest Hill Rd, Woodland Park, CO 80863For SaleMLS ID #3308769, Chris Clark CRS GRI , Pikes Peak Homes and Land Ltd. elevateMLS
- $545,0003 bd3 ba2.4k sqft167 E Kelleys Rd, Woodland Park, CO 80863For SaleMLS ID #3069334, Andrew Shawcroft CRS GRI SRES SRS , Shawcroft Realty Inc. elevateMLS
- $539,9003 bd2 ba1.7k sqft464 Evergreen Ct, Woodland Park, CO 80863For SaleMLS ID #1367750, Dianna Daily, The Platinum Group. elevateMLS
- $569,9004 bd2 ba1.8k sqft917 Centre Camino, Woodland Park, CO 80863For SaleMLS ID #4244368, Tania Blackwell, RE/MAX Real Estate Group LLC. elevateMLS
- $580,0004 bd4 ba2.5k sqft221 S Fairview St, Woodland Park, CO 80863For SaleMLS ID #5980838, Chris Clark CRS GRI , Pikes Peak Homes and Land Ltd. elevateMLS
- $550,0004 bd3 ba2.4k sqft307 S Evergreen St, Woodland Park, CO 80863For SaleMLS ID #7545747, Jeffrey Johnson, Keller Williams Premier Realty. elevateMLS
- $619,9004 bd3 ba2.4k sqft97 Bannock St, Woodland Park, CO 80863For SaleMLS ID #9004071, Jacob Mueller, Renjoy Real Estate. elevateMLS
- $610,0003 bd2 ba1.6k sqft1101 Ptarmigan Dr, Woodland Park, CO 80863For SaleMLS ID #9618402, Shereen Bishop, The Cutting Edge. elevateMLS
- $959,0004 bd3 ba1.7k sqft1489 County Road 25, Divide, CO 80814For SaleMLS ID #6888885, Devin Schlaufman, Exp Realty LLC. elevateMLS
- $560,0003 bd2 ba2k sqft600 Spruce St, Woodland Park, CO 80863For SaleMLS ID #5278297, Sarah Young, HomeSmart. elevateMLS
- $875,0004 bd2 ba1.9k sqft57 Trout Creek Cir, Divide, CO 80814For SaleMLS ID #7285425, Larry Knop, Buy Smart Colorado. elevateMLS
- $749,9003 bd3 ba2.7k sqft14635 Westcreek Rd, Woodland Park, CO 80863For SaleMLS ID #4043010, Danielle Yaskoweak, Madison & Co. Properties. elevateMLS
- $799,9994 bd2 ba2.3k sqft11150 W Highway 24, Cascade, CO 80819For SaleMLS ID #2154732, Todd Nagel, Todd Nagel. elevateMLS
