Don't miss this well-maintained home nestled on a beautifully groomed 1 acre lot. Featuring 2 spacious bedrooms and 1.5 baths, this property offers comfortable living with thoughtful extras throughout. The inviting living room includes a gas fireplace, comfortable seating and beautiful Amish-crafted furniture including an end table, coffee table and TV stand. The dining room is designed for entertaining and showcases additional beautiful Amish furniture complete with dining table and chairs, a mirrored buffet, side table and built-ins, all included in the sale. Downstairs, you'll find a spacious family room anchored by a brick mantel and cozy log-burning fireplace plus a convenient half bath. The laundry room offers extra storage space and a bonus flex room provides possibilities such as mudroom, additional storage, home gym or whatever fits your lifestyle. Rounding out this property is a 30X24 detached garage, ideal for a workshop with extra storage access in the rear. This move-in ready home combines comfort, charm and functional space.
Schedule your showing today!
Contingent
$228,000
100 Moore Rd, Washington, PA 15301
2beds
1,012sqft
Single Family Residence
Built in 1910
1 Acres Lot
$-- Zestimate®
$225/sqft
$-- HOA
What's special
Gas fireplaceCozy log-burning fireplaceBrick mantelBeautiful amish-crafted furnitureConvenient half bathBonus flex roomSpacious family room
- 4 days
- 743
- 66
Likely to sell faster than
Zillow last checked:
Listing updated:
Listed by:
Sharon Hritsko 724-228-9700,
HOWARD HANNA REAL ESTATE SERVICES 724-228-9700
Source: WPMLS,MLS#: 1778423 Originating MLS: West Penn Multi-List
Originating MLS: West Penn Multi-ListFacts & features
Interior
Bedrooms & bathrooms
- Bedrooms: 2
- Bathrooms: 2
- Full bathrooms: 1
- 1/2 bathrooms: 1
Primary bedroom
- Level: Main
- Dimensions: 18X11
Bedroom 2
- Level: Main
- Dimensions: 17X11
Bonus room
- Level: Lower
- Dimensions: 13X12
Dining room
- Level: Main
- Dimensions: 16X12
Family room
- Level: Lower
- Dimensions: 22X14
Kitchen
- Level: Main
- Dimensions: 12X10
Laundry
- Level: Lower
- Dimensions: 22X12
Living room
- Level: Main
- Dimensions: 17X13
Heating
- Gas
Cooling
- Central Air
Appliances
- Included: Some Gas Appliances, Dryer, Refrigerator, Stove, Washer
Features
- Window Treatments
- Flooring: Laminate, Vinyl, Carpet
- Windows: Window Treatments
- Basement: Finished,Walk-Up Access
- Number of fireplaces: 2
Interior area
- Total structure area: 1,012
- Total interior livable area: 1,012 sqft
Video & virtual tour
Property
Parking
- Total spaces: 2
- Parking features: Detached, Garage, Garage Door Opener
- Has garage: Yes
Features
- Levels: One
- Stories: 1
- Pool features: None
Lot
- Size: 1 Acres
- Dimensions: 109 x 439
Details
- Parcel number: 5900130103000300
Construction
Type & style
- Home type: SingleFamily
- Architectural style: Cottage,Ranch
- Property subtype: Single Family Residence
Materials
- Vinyl Siding
- Roof: Asphalt
Condition
- Resale
- Year built: 1910
Details
- Warranty included: Yes
Utilities & green energy
- Sewer: Septic Tank
- Water: Public
Community & HOA
Community
- Features: Public Transportation
Location
- Region: Washington
Financial & listing details
- Price per square foot: $225/sqft
- Tax assessed value: $115,600
- Annual tax amount: $2,087
- Date on market: 10/9/2026
Estimated market value
Not available
Estimated sales range
Not available
Not available
Price history
| Date | Event | Price |
|---|---|---|
| 10/12/2026 | Contingent | $228,000$225/sqft |
Source:  WPMLS #1778423 Report a problem WPMLS #1778423 Report a problem | ||
| 10/9/2026 | Listed for sale | $228,000$225/sqft |
Source: WPMLS #1778423 Report a problem | ||
Public tax history
| Year | Property taxes | Tax assessment |
|---|---|---|
| 2026 | $2,087 +4% | $115,600 |
| 2025 | $2,007 | $115,600 |
| 2024 | $2,007 | $115,600 |
| 2023 | $2,007 +4.2% | $115,600 |
| 2022 | $1,926 | $115,600 |
| 2021 | $1,926 +5.6% | $115,600 |
| 2020 | $1,824 +549.4% | $115,600 |
| 2018 | $281 +6975.8% | $115,600 |
| 2017 | $4 | $115,600 +1556.6% |
| 2016 | -- | $6,978 |
| 2015 | -- | $6,978 |
| 2014 | $174 | $6,978 |
| 2013 | $174 | $6,978 |
| 2012 | -- | $6,978 |
| 2011 | -- | $6,978 |
| 2010 | -- | $6,978 |
| 2009 | -- | $6,978 |
| 2008 | -- | $6,978 |
| 2007 | -- | $6,978 |
| 2006 | -- | $6,978 |
| 2005 | -- | $6,978 |
| 2004 | -- | $6,978 |
| 2003 | -- | $6,978 |
| 2002 | -- | $6,978 |
| 2000 | -- | $6,978 |
Find assessor info on the county website
Monthly payment
Est. payment
Payment breakdown
Explore the cost of this home by adjusting the details. Changes won't be saved.Climate risks
Neighborhood: 15301
Nearby schools
Schools provided by the listing agent
- District: McGuffey
Source: WPMLS. This data may not be complete. We recommend contacting the local school district to confirm school assignments for this home.
Similar homes
- $239,9003 bd2 ba1.2k sqft45 Lagonda Rd, Washington, PA 15301For Sale
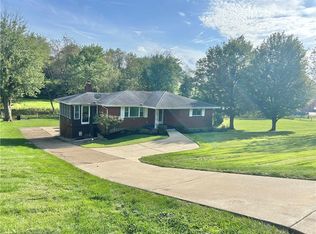 MLS ID #1775009, Otto Wietasch. WPMLS
 - $215,0002 bd1 ba1k sqft278 McKee Rd, Washington, PA 15301For Sale
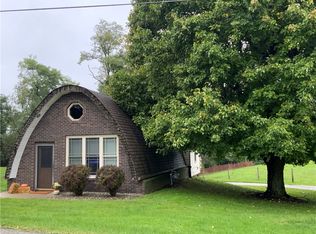 MLS ID #1775582, Lisa Scott. WPMLS
 - $267,0004 bd1 ba1.2k sqft261 Old Scales Rd, Washington, PA 15301For Sale
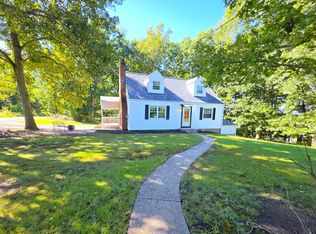 MLS ID #1777110, Joy Fischer. WPMLS
 - $239,0003 bd2 ba1.1k sqft4084 Jefferson Ave, Washington, PA 15301For Sale
 MLS ID #1776200, Betty Patterson. WPMLS
