Location, Location, Location! This beautifully maintained four-bedroom colonial east of Kercheval offers the perfect blend of charm, space, and modern updates. Location is ideal for walking to area bars, minutes to the lake and the residents only water front park! The home features a stunning addition, creating a spacious great room with a natural fireplace a doorwall leading to the large fenced yard, and a paver patio ideal for outdoor entertaining. An additional flexible-use room—currently listed as an office—adds even more versatility. A separate office with glass French doors provides a quiet, elegant workspace. The kitchen is a standout with cherry cabinetry, granite countertops, a large island, and a convenient built-in desk area. Additional highlights include: Beautiful replacement windows and doorwall Generator (almost whole house) Sprinkler system Semi-finished basement with half bath Low-maintenance aluminum/vinyl siding Well-maintained cement and exterior features This home has been thoughtfully cared for and offers exceptional living space inside and out.
Sold for $670,000
$670,000
100 Moran Rd, Grosse Pointe Farms, MI 48236
4beds
3,230sqft
Single Family Residence
Built in 1958
0.27 Acres Lot
$676,000 Zestimate®
$207/sqft
$5,036 Estimated rent
Home value
$676,000
$622,000 - $737,000
$5,036/mo
Zestimate® history
Owner options
List your home for rent
$5,036/mo
Rent Zestimate®
Find your next renter with Zillow Rental Manager. Plus, with online applications, you can quickly screen prospective tenants – for free.
$5,036/mo
Rent Zestimate®
Refinance and save
$4,854/mo
Est. payment
Refinancing to a lower rate could help reduce your monthly payments and save thousands over the life of the loan.
$4,854/mo
Est. payment
Explore your selling options
Work with a Zillow partner agent
Leverage their expertise and Zillow's premium Showcase listings to get your home seen by more buyers.
Get startedList with your own agent
Get your home in front of millions of buyers by listing it on Zillow.
Learn how to do itSell it yourself
Take full control of how buyers see your home on Zillow by listing For Sale by Owner (FSBO).
List your homeWhat's special
Natural fireplaceLarge fenced yardLarge islandSprinkler systemSpacious great roomQuiet elegant workspaceGranite countertops
Zillow last checked:
Listing updated:
Listed by:
Lynn Marie Purpura 586-292-9704,
EXP Realty Rochester
Bought with:
Andrew Tassopoulos, 6501198321
Baker & Assoc REALTORS®
Source: MiRealSource,MLS#: 50210131 Originating MLS: MiRealSource
Originating MLS: MiRealSourceFacts & features
Interior
Bedrooms & bathrooms
- Bedrooms: 4
- Bathrooms: 3
- Full bathrooms: 2
- 1/2 bathrooms: 1
Rooms
- Room types: Den/Study/Lib, Great Room, Living Room, Master Bathroom, Basement Lavatory, Master Bedroom, Second Flr Full Bathroom
Bedroom 1
- Features: Carpet
- Level: Second
- Area: 224
- Dimensions: 16 x 14
Bedroom 2
- Features: Carpet
- Level: Second
- Area: 180
- Dimensions: 15 x 12
Bedroom 3
- Features: Carpet
- Level: Second
- Area: 180
- Dimensions: 15 x 12
Bedroom 4
- Features: Carpet
- Level: Second
- Area: 156
- Dimensions: 13 x 12
Bathroom 1
- Features: Ceramic
- Level: Second
- Area: 63
- Dimensions: 9 x 7
Bathroom 2
- Features: Ceramic
- Level: Second
- Area: 56
- Dimensions: 8 x 7
Dining room
- Features: Carpet
- Level: Entry
- Area: 144
- Dimensions: 12 x 12
Great room
- Level: Entry
- Area: 441
- Dimensions: 21 x 21
Kitchen
- Features: Vinyl
- Level: Entry
- Area: 180
- Dimensions: 15 x 12
Living room
- Features: Carpet
- Level: Entry
- Area: 273
- Dimensions: 21 x 13
Office
- Level: Entry
- Area: 72
- Dimensions: 9 x 8
Heating
- Forced Air, Humidity Control, Natural Gas
Cooling
- Central Air, Whole House Fan
Appliances
- Included: Dishwasher, Microwave, Range/Oven, Refrigerator, Gas Water Heater
- Laundry: In Basement
Features
- Cathedral/Vaulted Ceiling, Eat-in Kitchen
- Flooring: Other, Carpet, Ceramic Tile, Vinyl
- Windows: Skylight(s), Window Treatments
- Basement: Block,Partially Finished
- Number of fireplaces: 2
- Fireplace features: Great Room, Living Room, Natural Fireplace
Interior area
- Total structure area: 3,830
- Total interior livable area: 3,230 sqft
- Finished area above ground: 2,680
- Finished area below ground: 550
Property
Parking
- Total spaces: 2.5
- Parking features: Garage, Attached, Electric in Garage, Garage Door Opener, Garage Faces Side
- Attached garage spaces: 2.5
Features
- Levels: Two
- Stories: 2
- Patio & porch: Patio
- Exterior features: Built-in Barbecue, Lawn Sprinkler
- Fencing: Fenced
- Frontage type: Road
- Frontage length: 64
Lot
- Size: 0.27 Acres
- Dimensions: 64 x 182
Details
- Parcel number: 38 011 05 0005 001
- Zoning description: Residential
- Special conditions: Private
Construction
Type & style
- Home type: SingleFamily
- Architectural style: Colonial
- Property subtype: Single Family Residence
Materials
- Aluminum Siding, Brick
- Foundation: Basement
Condition
- New construction: No
- Year built: 1958
Utilities & green energy
- Sewer: Public Sanitary
- Water: Public
- Utilities for property: Cable/Internet Avail.
Community & HOA
Community
- Subdivision: Andersons Grosse Pointe Sub
HOA
- Has HOA: No
- Amenities included: Sidewalks
Location
- Region: Grosse Pointe Farms
Financial & listing details
- Price per square foot: $207/sqft
- Tax assessed value: $318,100
- Annual tax amount: $12,352
- Date on market: 6/4/2026
- Cumulative days on market: 5 days
- Listing agreement: Exclusive Right to Sell/VR
- Listing terms: Cash,Conventional
- Road surface type: Paved
Price history
| Date | Event | Price |
|---|---|---|
| 6/23/2026 | Sold | $670,000-4.3%$207/sqft |
Source:  MiRealSource #50210131 Report a problem MiRealSource #50210131 Report a problem | ||
| 6/9/2026 | Pending sale | $699,900$217/sqft |
Source: MiRealSource #50210131 Report a problem | ||
| 6/4/2026 | Listed for sale | $699,900$217/sqft |
Source: MiRealSource #50210131 Report a problem | ||
Public tax history
| Year | Property taxes | Tax assessment |
|---|---|---|
| 2025 | -- | $318,100 +4% |
| 2024 | -- | $305,800 +10.2% |
| 2023 | -- | $277,400 +2.8% |
| 2022 | -- | $269,900 +1.8% |
| 2021 | -- | $265,000 |
| 2020 | $9,798 +7.1% | $265,000 +0.8% |
| 2019 | $9,150 | $262,900 +10.2% |
| 2018 | -- | $238,600 +4.2% |
| 2017 | -- | $228,900 +6.7% |
| 2016 | $4,969 | $214,500 +9.2% |
| 2015 | $4,969 -71.6% | $196,400 +12.2% |
| 2013 | $17,500 +252.2% | $175,000 -6.3% |
| 2012 | $4,969 | $186,800 -6.3% |
| 2010 | -- | $199,300 -11% |
| 2009 | -- | $224,000 -13.2% |
| 2008 | -- | $258,100 -5.1% |
| 2007 | -- | $272,000 |
| 2005 | $3,744 | $272,000 +1.5% |
| 2003 | -- | $267,900 +66.4% |
| 2001 | $6,708 +6.6% | $161,032 +3.2% |
| 2000 | $6,291 | $156,039 |
Find assessor info on the county website
Neighborhood: 48236
Nearby homes
- $879,400-- bd3 ba3.4k sqft104 Moran Rd, Grosse Pointe Farms, MI 48236Off Market
- $850,0003 bd3 ba3.2k sqft96 Moran Rd, Grosse Pointe Farms, MI 48236Sold
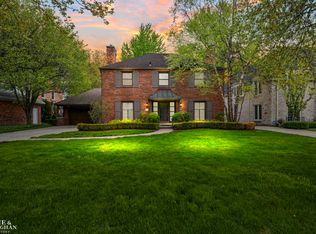
- $905,1004 bd3 ba3.2k sqft110 Moran Rd, Grosse Pointe Farms, MI 48236Off Market
- $900,0005 bd4 ba3k sqft92 Moran Rd, Grosse Pointe Farms, MI 48236Sold
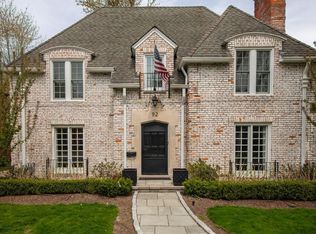
- $746,300-- bd3 ba2.4k sqft114 Moran Rd, Grosse Pointe Farms, MI 48236Off Market
- $1,285,6004 bd4 ba5k sqft97 Merriweather Rd, Grosse Pointe Farms, MI 48236Off Market
- $8,100-- bd-- ba-- sqft97 Merriweather Rd, Grosse Pointe, MI 48236Off Market
- $591,9004 bd4 ba3k sqft99 Moran Rd, Grosse Pointe Farms, MI 48236Off Market
Nearby schools
GreatSchools rating
- 9/10Kerby Elementary SchoolGrades: K-4Distance: 0.8 mi
- 8/10Brownell Middle SchoolGrades: 5-8Distance: 0.8 mi
- 10/10Grosse Pointe South High SchoolGrades: 9-12Distance: 0.6 mi
Schools provided by the listing agent
- District: Grosse Pointe Public Schools
Source: MiRealSource. This data may not be complete. We recommend contacting the local school district to confirm school assignments for this home.
Get a cash offer in 3 minutes
Find out how much your home could sell for in as little as 3 minutes with a no-obligation cash offer.
Estimated market value
$676,000
Get a cash offer in 3 minutes
Find out how much your home could sell for in as little as 3 minutes with a no-obligation cash offer.
Estimated market value
$676,000
- Michigan
- Wayne County
- Grosse Pointe Farms
- 48236
- 100 Moran Rd
Nearby cities
Nearby zip codes
Other Grosse Pointe Farms Topics
- Apartments for Rent in 48236
- Houses for Sale in 48236
- Houses for Rent in 48236
- 48236 Real Estate
- Grosse Pointe Farms Condos
- Houses for Sale in Grosse Pointe Farms
- Newest Listings in Grosse Pointe Farms
- Grosse Pointe Farms Home Values
- Grosse Pointe Farms Real Estate Agents
- Grosse Pointe Farms Refinance
- Grosse Pointe Farms Mortgage Rates
