Skip main navigation
Sold for $599,950
  • $599,950

    100 Mount Tobe Road, Plymouth, CT 06782

    4beds
    3,016sqft
    Single Family Residence
    Built in 1989
    1.27 Acres Lot
    $600,400 Zestimate®
    $199/sqft
    $4,156 Estimated rent

    Home value

    $600,400

    $552,000 - $654,000

    $4,156/mo

    Zestimate® history
    Loading
    Loading...

    Owner options

    List your home for rent

    $4,156/mo

    Rent Zestimate®

    Find your next renter with Zillow Rental Manager. Plus, with online applications, you can quickly screen prospective tenants – for free.

    Learn more

    $4,156/mo

    Rent Zestimate®

    Refinance and save

    $4,373/mo

    Est. payment

    Refinancing to a lower rate could help reduce your monthly payments and save thousands over the life of the loan.

    See today's rates

    $4,373/mo

    Est. payment

    Explore your selling options

    Work with a Zillow partner agent

    Leverage their expertise and Zillow's premium Showcase listings to get your home seen by more buyers.

    Get started

    List with your own agent

    Get your home in front of millions of buyers by listing it on Zillow.

    Learn how to do it

    Sell it yourself

    Take full control of how buyers see your home on Zillow by listing For Sale by Owner (FSBO).

    List your home

    What's special

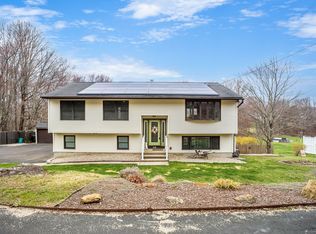
    Welcome home to this stunning 3100sq ft custom Colonial . There is a beautiful stone wall with lighting that leads you to a stone patio and terraced walkway to the front door. Enter into a grand foyer with cathedral ceiling and lovely staircase, to the left an oversized great room with hardwood floors features an open floor plan with living room and dining room areas and wood floors . As you walk from the dining area there is a remodeled kitchen with white cabinets and quartz counter tops with a breakfast bar , new appliances and eat in breakfast nook that has sliders that open to a large deck.The deck over looks a level lot with fruit trees, a meadow and mature trees. As you continue your walk around the 1st floor there is a den with a wood stove and wood floors , a full bathroom near a doorway to a 2 car garage . From the foyer you walk up the staircase , to the oversized master suite with full bath ,walk in closet and wood floors . There are 3 spacious guest bedrooms and another full guest bath on this level .There are several other amenities including a full basement, newer roof , vinyl windows , paved driveway and a large 1.27 acre lot.

    Zillow last checked:

    Listing updated:

    Listed by:

    Mary Leblanc (860)689-2689,

    Mary LeBlanc Realty 860-689-2689,

    Kristin Leblanc 860-307-4554,

    Mary LeBlanc Realty

    Bought with:

    Justin Guerrera, RES.0830373

    Regency Real Estate, LLC

    Source: Smart MLS,MLS#: 24187091MLS Logo

    Facts & features

    Interior

    Bedrooms & bathrooms
    • Bedrooms: 4
    • Bathrooms: 3
    • Full bathrooms: 3
    Primary bedroom
    • Features: Bedroom Suite, Full Bath, Hardwood Floor
    • Level: Upper
    • Area: 324 Square Feet
    • Dimensions: 18 x 18
    Bedroom
    • Features: Hardwood Floor
    • Level: Upper
    • Area: 280 Square Feet
    • Dimensions: 14 x 20
    Bedroom
    • Features: Hardwood Floor
    • Level: Upper
    • Area: 183.54 Square Feet
    • Dimensions: 13.3 x 13.8
    Bedroom
    • Features: Hardwood Floor
    • Level: Upper
    • Area: 107.38 Square Feet
    • Dimensions: 9.1 x 11.8
    Bathroom
    • Features: Tile Floor
    • Level: Main
    • Area: 49.5 Square Feet
    • Dimensions: 5.5 x 9
    Bathroom
    • Features: Full Bath, Tub w/Shower
    • Level: Upper
    • Area: 80 Square Feet
    • Dimensions: 8 x 10
    Bathroom
    • Level: Upper
    • Area: 79.2 Square Feet
    • Dimensions: 8 x 9.9
    Den
    • Features: Fireplace, Wood Stove, Hardwood Floor
    • Level: Main
    • Area: 216 Square Feet
    • Dimensions: 12 x 18
    Dining room
    • Features: Combination Liv/Din Rm, Hardwood Floor
    • Level: Main
    • Area: 260 Square Feet
    • Dimensions: 13 x 20
    Kitchen
    • Features: Remodeled, Balcony/Deck, Breakfast Bar, Quartz Counters, Eating Space, Tile Floor
    • Level: Main
    • Area: 286 Square Feet
    • Dimensions: 13 x 22
    Living room
    • Features: Remodeled, Combination Liv/Din Rm, Hardwood Floor
    • Level: Main
    • Area: 260 Square Feet
    • Dimensions: 13 x 20
    Heating
    • Hot Water, Oil
    Cooling
    • None
    Appliances
    • Included: Oven/Range, Refrigerator, Dishwasher, Washer, Dryer, Electric Water Heater, Water Heater
    • Laundry: Main Level
    Features
    • Open Floorplan, Entrance Foyer
    • Windows: Thermopane Windows
    • Basement: Full
    • Attic: Pull Down Stairs
    • Has fireplace: No
    Interior area
    • Total structure area: 3,016
    • Total interior livable area: 3,016 sqft
    • Finished area above ground: 3,016
    • Finished area below ground: 0

    Property

    Parking
    • Total spaces: 6
    • Parking features: Attached, Off Street, Driveway, Garage Door Opener, Paved
    • Attached garage spaces: 2
    • Has uncovered spaces: Yes
    Features
    • Patio & porch: Terrace, Deck, Patio
    • Exterior features: Fruit Trees, Garden, Stone Wall
    Lot
    • Size: 1.27 Acres
    • Features: Few Trees, Level, Open Lot
    Details
    • Additional structures: Shed(s)
    • Parcel number: 861881
    • Zoning: RA1

    Construction

    Type & style
    • Home type: SingleFamily
    • Architectural style: Colonial
    • Property subtype: Single Family Residence
    Materials
    • Vinyl Siding, Brick
    • Foundation: Concrete Perimeter
    • Roof: Asphalt
    Condition
    • New construction: No
    • Year built: 1989

    Utilities & green energy

    • Sewer: Septic Tank
    • Water: Well
    Green energy
    • Energy efficient items: Windows

    Community & HOA

    Community
    • Subdivision: Mount Tobe
    HOA
    • Has HOA: No
    Location
    • Region: Plymouth

    Financial & listing details

    • Price per square foot: $199/sqft
    • Tax assessed value: $355,250
    • Annual tax amount: $10,206
    • Date on market: 6/26/2026

    Price history

    DateEventPrice
    9/18/2026Sold$599,950$199/sqft
    Source: Smart MLS #24187091 Report a problem
    6/27/2026Price change$599,950+0%$199/sqft
    Source: Smart MLS #24187091 Report a problem
    6/26/2026Price change$599,900-4%$199/sqft
    Source: Smart MLS #24187091 Report a problem
    6/19/2026Price change$624,900-7.4%$207/sqft
    Source: Smart MLS #24181207 Report a problem
    6/4/2026Listed for sale$675,000$224/sqft
    Source: Smart MLS #24181207 Report a problem

    Public tax history

    YearProperty taxesTax assessment
    2025$8,983 +2.4%$227,010
    2024$8,772 +2.5%$227,010
    2023$8,558 +3.8%$227,010
    2022$8,245 +9.9%$227,010 +23%
    2021$7,501 $184,625
    2020$7,501 $184,625
    2019$7,501 +2.4%$184,625 -12.9%
    2016$7,328 -2.4%$211,925
    2015$7,509 +1.7%$211,925
    2014$7,386 +1.9%$211,925 +3.7%
    2013$7,246 +1.6%$204,393 +0%
    2012$7,133 +0.4%$204,390 -9.3%
    2011$7,102 +2.1%$225,456
    2010$6,955 -28.3%$225,456 -30%
    2009$9,695 $322,080
    2008$9,695 +42.9%$322,080 +42.9%
    2007$6,786 +9.1%$225,460 +49.7%
    2006$6,220 +3.1%$150,610
    2005$6,035 +2.2%$150,610
    2004$5,904 +9.8%$150,610
    2003$5,377 +33.3%$150,610 +18.7%
    1995$4,034 $126,870
    Find assessor info on the county website

    Neighborhood: 06782

    Nearby schools

    GreatSchools rating
    Schools provided by the listing agent
    • High: Terryville

    Source: Smart MLS. This data may not be complete. We recommend contacting the local school district to confirm school assignments for this home.

    Sell for more on Zillow
    Get a Zillow Showcase℠ listing at no additional cost and you could sell for .
    $600,400
    2% more
    +$12,008
    With Zillow Showcase(estimated)
    $612,408
    Sell for more on Zillow
    Get a Zillow Showcase℠ listing at no additional cost and you could sell for .
    $600,400
    2% more
    +$12,008
    With Zillow Showcase(estimated)
    $612,408