Motivated Seller! Lots of potential and possibilities here! Being sold AS IS, this property offers plenty of potential for buyers looking for a manageable project. The open kitchen features an island and double sink, creating a great space for everyday living and entertaining. The bedroom off the kitchen was used as a laundry room and has functional washer/dryer hookups, offering flexibility
Pending
Price cut: $14.9K (10/9)
$150,000
100 N Lehigh St, Shavertown, PA 18708
3beds
1,392sqft
Single Family Residence
Built in 1910
10,454 Square Feet Lot
$-- Zestimate®
$108/sqft
$-- HOA
What's special
- 32 days
- 2,603
- 230
Zillow last checked:
Listing updated:
Listed by:
Emilyanne Zagami 570-855-4888,
Wychock Real Estate, LLC 570-235-6722
Source: Luzerne County AOR,MLS#: 26-4892
Facts & features
Interior
Bedrooms & bathrooms
- Bedrooms: 3
- Bathrooms: 2
- Full bathrooms: 1
- 1/2 bathrooms: 1
Bedroom 1
- Description: OR Laundry Room
- Level: First
- Area: 11136 Square Feet
- Dimensions: 116 x 96
Bedroom 2
- Description: Hardwood, Ceiling fan
- Level: Second
- Area: 24056 Square Feet
- Dimensions: 124 x 194
Bedroom 3
- Description: Hardwood, Ceiling fan
- Level: Second
- Area: 21728 Square Feet
- Dimensions: 112 x 194
Half bathroom
- Description: Large vanity, Storage
- Level: First
- Area: 3618 Square Feet
- Dimensions: 67 x 54
Full bathroom
- Level: Second
- Area: 45 Square Feet
- Dimensions: 9 x 5
Dining room
- Description: Hardwood, Ceiling fan
- Level: First
- Area: 15738 Square Feet
- Dimensions: 122 x 129
Kitchen
- Description: Island, Gas Stove, Double Sink, Dishwasher, L-shaped Counter, Storage
- Level: First
- Area: 19845 Square Feet
- Dimensions: 147 x 135
Living room
- Description: Hardwood, Ceiling fan
- Level: First
- Area: 120 Square Feet
- Dimensions: 12 x 10
Sunroom
- Description: Off kitchen
- Level: First
- Area: 13456 Square Feet
- Dimensions: 116 x 116
Heating
- Natural Gas, Baseboard, Hot Water
Cooling
- Window Unit(s)
Appliances
- Laundry: Main Level
Features
- Ceiling Fan(s)
- Flooring: Hardwood
- Basement: Concrete
Interior area
- Total structure area: 1,392
- Total interior livable area: 1,392 sqft
- Finished area above ground: 1,392
- Finished area below ground: 0
Property
Parking
- Total spaces: 2
- Parking features: Private
- Garage spaces: 2
Features
- Levels: Two
- Patio & porch: Deck
Lot
- Size: 10,454 Square Feet
- Dimensions: 60X178
- Features: Cleared, Level
Details
- Parcel number: 35E8S7 013006000
- Zoning: Residential
- Zoning description: Residential
Construction
Type & style
- Home type: SingleFamily
- Architectural style: Cape Cod
- Property subtype: Single Family Residence
Materials
- Vinyl Siding
- Roof: Composition
Condition
- Good
- New construction: No
- Year built: 1910
Utilities & green energy
- Sewer: Public Sewer
- Water: Public, None
Community & HOA
Location
- Region: Shavertown
Financial & listing details
- Price per square foot: $108/sqft
- Tax assessed value: $98,800
- Annual tax amount: $2,074
- Date on market: 9/23/2026
- Inclusions: Stove, Dishwasher
- Exclusions: All personal items
Estimated market value
Not available
Estimated sales range
Not available
$1,772/mo
Price history
| Date | Event | Price |
|---|---|---|
| 10/18/2026 | Pending sale | $150,000$108/sqft |
Source: Luzerne County AOR #26-4892 Report a problem | ||
| 10/9/2026 | Price change | $150,000-9%$108/sqft |
Source: Luzerne County AOR #26-4892 Report a problem | ||
| 9/28/2026 | Price change | $164,900-13.2%$118/sqft |
Source: Luzerne County AOR #26-4892 Report a problem | ||
| 9/23/2026 | Listed for sale | $189,900$136/sqft |
Source: Luzerne County AOR #26-4892 Report a problem | ||
Public tax history
| Year | Property taxes | Tax assessment |
|---|---|---|
| 2023 | $2,074 +0.9% | $98,800 |
| 2022 | $2,055 | $98,800 |
| 2021 | $2,055 +0.9% | $98,800 |
| 2020 | $2,036 | $98,800 |
| 2019 | $2,036 +1% | $98,800 |
| 2018 | $2,016 | $98,800 |
| 2017 | -- | $98,800 |
| 2016 | -- | $98,800 |
| 2015 | $1,593 | $98,800 |
| 2014 | $1,593 | $98,800 |
| 2013 | -- | $98,800 |
| 2012 | -- | $98,800 |
| 2011 | -- | $98,800 |
| 2010 | -- | $98,800 |
| 2009 | -- | $98,800 +3036.5% |
| 2008 | -- | $3,150 |
| 2007 | -- | $3,150 |
| 2006 | -- | $3,150 |
| 2005 | -- | $3,150 |
| 2004 | -- | $3,150 |
| 2003 | -- | $3,150 |
| 2002 | -- | $3,150 |
| 2000 | -- | $3,150 |
Find assessor info on the county website
Monthly payment
Est. payment
Payment breakdown
Explore the cost of this home by adjusting the details. Changes won't be saved.Climate risks
Neighborhood: 18708
Similar homes
- $155,0003 bd1 ba1.4k sqft520 Charles St, Luzerne, PA 18709For Sale
 MLS ID #26-5532, Eric Feifer, Keller Williams Real Estate, Kingston. Luzerne County AOR
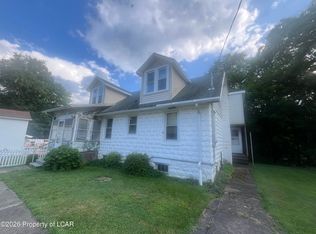
 - $180,0005 bd2 ba1.9k sqft203 Hellers Grv, Trucksville, PA 18708For Sale
 MLS ID #26-4287, Patricia Leighton, C. A. Leighton Company Inc. Luzerne County AOR
 - $152,0003 bd2 ba1.7k sqft68 Coal St, Plymouth, PA 18651For Sale
 MLS ID #26-5484, Robert S Vanston, Berkshire Hathaway Home Services Preferred Properties. Luzerne County AOR
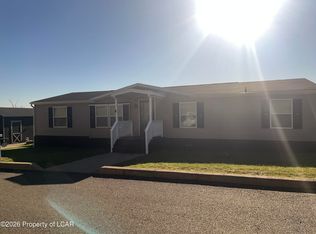
 - $115,0003 bd2 ba1.5k sqft504 Hummingbird Dr, Shavertown, PA 18708For Sale
 MLS ID #26-5522, Cynthia Byer, RPA Real Estate - Kingston. Luzerne County AOR
