Nestled in the beautiful Flathead Valley, this spacious Kalispell home offers room to live, work and play. Featuring four bedrooms plus two versatile bonus rooms, there is plenty of space for a home office, gym, hobby room or guest accommodations.
This home features a functional, traditional floor plan with a cozy living room situated adjacent to a charming kitchen and dining area. Rather than an open-concept design, these spaces offer distinct separation, creating a comfortable and inviting atmosphere while maintaining a natural flow throughout the home. the lovely kitchen provides efficient workspace and easy access to the dining area. Downstairs, the finished basement expands the living space with a large recreational area perfect for entertaining, game nights, a media room or additional family gathering space. One bedroom and two bonus rooms along with a full bathroom provide flexibility for guests, hobbies or storage.
The private primary suite provides a comfortable retreat, complete with a full bathroom including a custom tiled shower. Step outside and unwind in the hot tub, where you can relax and enjoy Montana's stunning seasons. Car enthusiasts, hobbyists and outdoor adventurers will appreciate the impressive six-bay garage, offering abundant storage and workspaces for vehicles, recreational equipment and projects. A 10,000-pound lift is included for easy access to the underside of your projects. The fully fenced property is enhanced by mature trees and established landscaping, creating a peaceful setting with added privacy, while underground sprinklers help keep the grounds looking their best with ease.
Active
Price cut: $20K (8/21)
$928,000
100 N Springwood Rd, Kalispell, MT 59901
4beds
2,476sqft
Single Family Residence
Built in 1994
2.49 Acres Lot
$908,300 Zestimate®
$375/sqft
$8/mo HOA
What's special
Functional traditional floor planPrivate primary suiteFully fenced propertyHot tubUnderground sprinklersTwo versatile bonus roomsFour bedrooms
- 106 days
- 194
- 8
Zillow last checked:
Listing updated:
Listed by:
Pamela Jackson 406-381-8886,
RE/MAX Advantage- Hamilton
Source: MRMLS,MLS#: 30073740
Facts & features
Interior
Bedrooms & bathrooms
- Bedrooms: 4
- Bathrooms: 3
- Full bathrooms: 3
Appliances
- Included: Dryer, Dishwasher, Range, Refrigerator, Water Softener, Washer
- Laundry: Washer Hookup
Features
- Basement: Finished
- Has fireplace: No
Interior area
- Total interior livable area: 2,476 sqft
- Finished area below ground: 1,232
Property
Parking
- Parking features: Garage
- Has garage: Yes
Features
- Has spa: Yes
- Spa features: Hot Tub
Lot
- Size: 2.49 Acres
Details
- Parcel number: 07407827103090000
- Special conditions: Standard
Construction
Type & style
- Home type: SingleFamily
- Property subtype: Single Family Residence
Materials
- Foundation: Poured
Condition
- New construction: No
- Year built: 1994
Community & HOA
HOA
- Has HOA: Yes
- Amenities included: None
- Services included: Road Maintenance
- HOA fee: $100 annually
- HOA name: None
Location
- Region: Kalispell
Financial & listing details
- Price per square foot: $375/sqft
- Tax assessed value: $777,500
- Annual tax amount: $3,852
- Date on market: 6/26/2026
- Listing agreement: Exclusive Right To Sell
Estimated market value
$908,300
$863,000 - $954,000
$3,714/mo
Price history
| Date | Event | Price |
|---|---|---|
| 8/21/2026 | Price change | $928,000-2.1%$375/sqft |
Source:  MRMLS #30073740 Report a problem MRMLS #30073740 Report a problem | ||
| 6/26/2026 | Listed for sale | $948,000$383/sqft |
Source: MRMLS #30073740 Report a problem | ||
Public tax history
| Year | Property taxes | Tax assessment |
|---|---|---|
| 2025 | $3,746 -5.2% | $777,500 +40.1% |
| 2024 | $3,950 +14% | $555,100 |
| 2023 | $3,465 +15% | $555,100 +48.6% |
| 2022 | $3,012 | $373,500 |
| 2021 | $3,012 +3.8% | $373,500 +13% |
| 2020 | $2,901 -4.5% | $330,400 |
| 2019 | $3,039 +1.1% | $330,400 +4.2% |
| 2018 | $3,005 -1.6% | $317,200 |
| 2017 | $3,054 +37.5% | $317,200 +26% |
| 2016 | $2,221 | $251,800 |
| 2015 | $2,221 -11.6% | $251,800 +45% |
| 2014 | $2,513 +3.5% | $173,681 +6.1% |
| 2013 | $2,427 -0.2% | $163,704 +7% |
| 2012 | $2,432 | $152,943 |
| 2011 | -- | -- |
| 2010 | -- | -- |
| 2009 | -- | -- |
| 2008 | -- | $148,500 |
| 2007 | -- | $148,500 |
| 2006 | -- | $148,500 |
| 2005 | -- | $148,500 |
| 2004 | -- | $148,500 +11.4% |
| 2003 | -- | $133,300 +1.9% |
| 2002 | -- | $130,800 |
| 2000 | -- | $130,800 |
Find assessor info on the county website
Monthly payment
Est. payment
Payment breakdown
Explore the cost of this home by adjusting the details. Changes won't be saved.Climate risks
Neighborhood: Evergreen
Similar homes
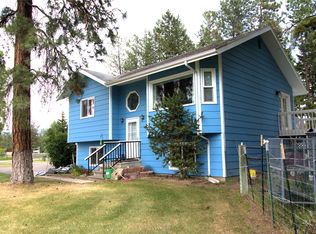
- $949,0003 bd3 ba2.5k sqft165 Moonlight Trl, Kalispell, MT 59901Active

 MLS ID #30077105, Kristen Broughton, Berkshire Hathaway HomeServices - Bigfork. MRMLS
 - $899,5004 bd2 ba2.6k sqft176 Blaine Ridge Rd, Kalispell, MT 59901Active Under Contract
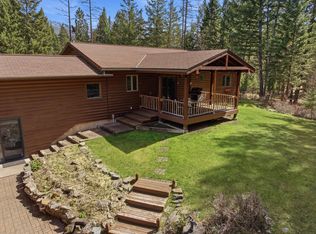 MLS ID #30068674, Denise Lang, Glacier Sotheby's International Realty Bigfork. MRMLS
 - $867,0003 bd2 ba3.2k sqft636 Country Way N, Kalispell, MT 59901Active
 MLS ID #30072936, Jeff H Wilson, NextHome Northwest Real Estate. MRMLS
 - $925,0005 bd3 ba3.1k sqft118 Snowcrest Ct, Kalispell, MT 59901Active
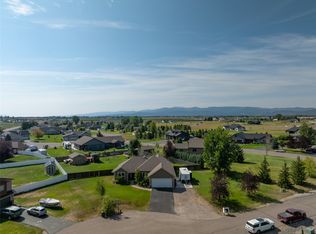 MLS ID #30077820, Josh Engle, Kelly Right Real Estate of Montana LLC - Kalispell. MRMLS
 - $765,0005 bd3 ba2.1k sqft355 Sirucek Ln, Kalispell, MT 59901Active Under ContractMLS ID #30076199, DJ Motley, ADT Realty. MRMLS
- $757,0006 bd3 ba3.3k sqft700 Stone St, Kalispell, MT 59901ActiveMLS ID #30069233, Jake C Berry, Engel & Völkers Western Frontier - Whitefish. MRMLS
- $945,0004 bd4 ba3k sqft77 Larch Ln, Kalispell, MT 59901ActiveMLS ID #30073105, Jessica L Bubar, Rocky Mountain Real Estate. MRMLS
- $900,0003 bd2 ba2.4k sqft190 McMannamy Draw, Kalispell, MT 59901ActiveMLS ID #30076875, Ben Vanhelden, PureWest Real Estate - Kalispell. MRMLS
- $899,0004 bd3 ba2.4k sqft135 Owl Creek Trl, Kalispell, MT 59901ActiveMLS ID #30076862, Lisa B Bartholomew, Montana Real Estate Associates. MRMLS
- $1,075,0003 bd2 ba2.4k sqft216 Moonlight Trl, Kalispell, MT 59901Active Under ContractMLS ID #30069349, Cynthia Lanier, Berkshire Hathaway HomeServices - Kalispell. MRMLS
- $725,0004 bd2 ba2k sqft3296 Whitefish Stage, Kalispell, MT 59901ActiveMLS ID #30070108, Monte J Gilman, RE/MAX Whitefish. MRMLS
- $839,0003 bd3 ba2.1k sqft367 Soaring Pines Trl, Kalispell, MT 59901Active Under ContractMLS ID #30069374, Lindsay L. Daniels, PureWest Real Estate - Kalispell. MRMLS
- $619,0003 bd2 ba1.8k sqft655 Pebble Dr, Kalispell, MT 59901ActiveMLS ID #30076581, Sonny Hadley, Infinity Real Estate. MRMLS
- $849,0004 bd3 ba2.8k sqft106 Rainbow Dr, Kalispell, MT 59901ActiveMLS ID #30067603, Lindsay L. Daniels, PureWest Real Estate - Kalispell. MRMLS
- $679,0004 bd2 ba3k sqft124 Ponderosa Ln, Kalispell, MT 59901Active Under ContractMLS ID #30076792, Joel Vessie, Silvercreek Realty Group LLC - MT. MRMLS
- $800,0003 bd2 ba1.3k sqft2170 W Valley Dr, Kalispell, MT 59901ActiveMLS ID #30060794, Katherine Swope, Clearwater Montana Properties - Polson. MRMLS
- $815,0005 bd4 ba2.8k sqft58 Sussex Dr, Kalispell, MT 59901ActiveMLS ID #30069259, Leah Lindsay, Montana Property Angels. MRMLS
- $875,0005 bd3 ba3.5k sqft1020 Middle Rd, Columbia Falls, MT 59912ActiveMLS ID #30076997, LeAnn J Siderius, NextHome Northwest Real Estate. MRMLS
- $849,9005 bd5 ba3.3k sqft1089 Stonefield Ln, Kalispell, MT 59901ActiveMLS ID #30075708, Lisa B Bartholomew, Montana Real Estate Associates. MRMLS
- $799,9004 bd3 ba2.9k sqft1073 Smith Lake Rd, Kalispell, MT 59901ActiveMLS ID #30070481, Jeremy Feldmann, Kelly Right Real Estate of Montana LLC - Kalispell. MRMLS
