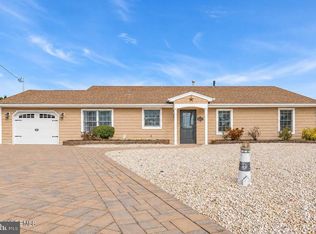
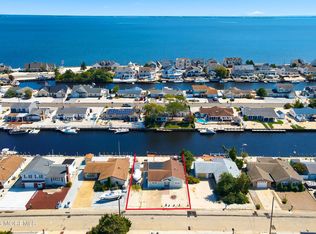
Experience exceptional waterfront living with sprawling water views and the open bay just moments away. Set on a generous cul-de-sac lot, this standout property pairs excellent curb appeal with an expansive paved driveway. Inside, an open-concept floor plan flows around a kitchen designed for entertaining, with room for everyone to gather, dine and unwind. Enjoy the waterfront breeze from the screened-in patio or relax beneath the open covered patio, both ideal for taking in the serene setting. From lively celebrations to quiet evenings overlooking the water, this is coastal living at its finest. Featuring 3 bedrooms, one bath, a separate den area, one car garage, and off street parking for 5+ cars. No bridge to go under! Boaters dream just 4 minutes to the open bay!
For sale
$750,000
100 Newark Road, Barnegat, NJ 08005
3beds
1,440sqft
Single Family Residence
Built in 1965
8,712 Square Feet Lot
$746,000 Zestimate®
$521/sqft
$-- HOA
What's special
Excellent curb appealScreened-in patioSeparate den areaGenerous cul-de-sac lotSprawling water viewsOne car garageKitchen designed for entertaining
- 6 days
- 534
- 46
Zillow last checked:
Listing updated:
Listed by:
Camille A Simms 908-797-4439,
RE/MAX at Barnegat Bay
Source: MoreMLS,MLS#: 22634652
Facts & features
Interior
Bedrooms & bathrooms
- Bedrooms: 3
- Bathrooms: 1
- Full bathrooms: 1
Heating
- Natural Gas, Forced Air
Cooling
- Central Air
Features
- Recessed Lighting
Interior area
- Total structure area: 1,440
- Total interior livable area: 1,440 sqft
Video & virtual tour
Property
Parking
- Total spaces: 1
- Parking features: Paver Block, Double Wide Drive
- Attached garage spaces: 1
- Has uncovered spaces: Yes
Features
- Stories: 1
- Exterior features: Dock, Outdoor Shower, Water/Elect @ Dock
- On waterfront: Yes
- Waterfront features: Lagoon, Bulkhead
Lot
- Size: 8,712 Square Feet
- Dimensions: 79 x 113
- Features: Cul-De-Sac
Details
- Parcel number: 0100199000000012
- Zoning description: Residential
Construction
Type & style
- Home type: SingleFamily
- Architectural style: Ranch
- Property subtype: Single Family Residence
Materials
- Foundation: Slab
- Roof: Timberline
Condition
- Year built: 1965
Utilities & green energy
- Sewer: Public Sewer
Community & HOA
Community
- Subdivision: Pebble Beach
HOA
- Has HOA: No
Location
- Region: Barnegat
Financial & listing details
- Price per square foot: $521/sqft
- Tax assessed value: $308,100
- Annual tax amount: $9,499
- Date on market: 11/2/2026
- Exclusions: Personal Property
Estimated market value
$746,000
$709,000 - $783,000
$2,805/mo
Price history
| Date | Event | Price |
|---|---|---|
| 11/3/2026 | Listed for sale | $750,000+87.5%$521/sqft |
Source:  MoreMLS #22634652 Report a problem | ||
| 1/5/2005 | Sold | $400,000+227.9%$278/sqft |
Source: Public Record Report a problem | ||
| 7/23/1996 | Sold | $122,000$85/sqft |
Source: Public Record Report a problem | ||
Public tax history
| Year | Property taxes | Tax assessment |
|---|---|---|
| 2023 | $8,429 +0.5% | $308,100 |
| 2022 | $8,389 | $308,100 |
| 2021 | $8,389 +2% | $308,100 |
| 2020 | $8,223 +0.8% | $308,100 |
| 2019 | $8,158 +1.7% | $308,100 |
| 2018 | $8,019 +2.2% | $308,100 |
| 2017 | $7,850 -1.8% | $308,100 |
| 2016 | $7,991 +2.7% | $308,100 -4.8% |
| 2015 | $7,781 -2.4% | $323,700 |
| 2014 | $7,973 -14.9% | $323,700 -4.9% |
| 2013 | $9,365 -8.1% | $340,200 -16% |
| 2012 | $10,187 +12.4% | $405,000 -7% |
| 2011 | $9,060 +8.8% | $435,400 -11.4% |
| 2010 | $8,326 -10.7% | $491,300 -6.8% |
| 2009 | $9,322 -0.4% | $527,100 -10.2% |
| 2008 | $9,355 +111.3% | $586,900 +386.7% |
| 2007 | $4,428 +0.6% | $120,600 |
| 2006 | $4,401 | $120,600 |
| 2004 | -- | $120,600 |
| 2003 | -- | $120,600 |
| 2002 | -- | $120,600 |
| 2001 | -- | $120,600 |
Find assessor info on the county website
Monthly payment
Est. payment
Payment breakdown
Explore the cost of this home by adjusting the details. Changes won't be saved.Climate risks
Neighborhood: Barnegat Bay
Nearby schools
Schools provided by the listing agent
- Middle: Russ Brackman
Source: MoreMLS. This data may not be complete. We recommend contacting the local school district to confirm school assignments for this home.
Similar homes
- $750,0003 bd1 ba1.4k sqft100 Newark Rd, Barnegat, NJ 08005For Sale
 MLS ID #NJOC2046270, Camille Simms, RE/MAX at Barnegat Bay - Toms River. Bright MLS
- $799,0004 bd3 ba1.8k sqft314 Bayshore Dr #314, Barnegat, NJ 08005For Sale
 MLS ID #NJOC2046350, Karen Kelly, Coldwell Banker. Bright MLS
- $699,0003 bd2 ba1.1k sqft107 Irvington Rd, Barnegat, NJ 08005For Sale
 MLS ID #NJOC2044898, Melissa Marra, BHHS Zack Shore REALTORS. Bright MLS
- $680,0003 bd2 ba1.2k sqft216 Montclair Road S, Barnegat, NJ 08005For Sale
 MLS ID #22628225, Lori Donnelly, Weichert Realtors-Toms River. MoreMLS
- $649,9994 bd3 ba2k sqft369 Tuscarora Ave, Barnegat, NJ 08005For SaleMLS ID #NJOC2044656, Luann Novak, Century 21 Action Plus Realty - Forked River. Bright MLS
- $899,0003 bd1 ba1.4k sqft127 Hatteras Rd, Barnegat, NJ 08005For SaleMLS ID #NJOC2045504, Deidre Martin, The Van Dyk Group - Long Beach Island. Bright MLS
- $589,9003 bd2 ba1.8k sqft50 Farragut Avenue, Barnegat, NJ 08005For SaleMLS ID #22635153, Gina Scodella, RE/MAX Revolution. MoreMLS
- $775,0003 bd3 ba1.7k sqft93 Baltic Ave, Waretown, NJ 08758For SaleMLS ID #NJOC2046298, Mary Donnelly, Keller Williams Realty Preferred Properties. Bright MLS
- $424,9002 bd1 ba1.1k sqft155 Bay Shore Drive, Barnegat, NJ 08005For SaleMLS ID #22634187, George McGibbon, Weichert Realtors-Brick. MoreMLS
- $499,9993 bd3 ba1.8k sqft70 Bayside Dr, Barnegat, NJ 08005For SaleMLS ID #NJOC2046360, Gary Mawson, Jersey Property Group Realty. Bright MLS
- $599,0004 bd2 ba1.6k sqft12 6th St, Barnegat, NJ 08005For SaleMLS ID #NJOC2045966, Annmarie Corsetto, RE/MAX at Barnegat Bay - Manahawkin. Bright MLS
- $455,0004 bd3 ba1.7k sqft22 Compass Lane, Barnegat, NJ 08005For SaleMLS ID #22634985, Luke Graham, Reliable Realty LLC. MoreMLS
- $599,0003 bd2 ba2.1k sqft670 E Bay Avenue, Barnegat, NJ 08005For SaleMLS ID #22625364, Charlene Capici, HomeSmart First Advantage. MoreMLS
- $381,9003 bd1 ba1.4k sqft122 Beverly Dr, Barnegat, NJ 08005For SaleMLS ID #NJOC2045172, Noreen Polo, Century 21 Action Plus Realty - Forked River. Bright MLS
- $469,9003 bd1 ba1.3k sqft305 3rd St, Waretown, NJ 08758For SaleMLS ID #NJOC2046284, Eric Signorin, RE/MAX at Barnegat Bay - Manahawkin. Bright MLS
- $899,9903 bd2 ba1.8k sqft25 Pennsylvania Avenue, Waretown, NJ 08758For SaleMLS ID #22635430, Robert N Lange, RE/MAX Gateway. MoreMLS
- $499,9003 bd2 ba1.4k sqft1072 W Bay Avenue, Barnegat, NJ 08005For SaleMLS ID #22632398, Gregory R Broome, RE/MAX at Barnegat Bay. MoreMLS
- $550,0004 bd3 ba1.6k sqft5 Highland Dr, Barnegat, NJ 08005For SaleMLS ID #NJOC2044850, Jessica DiFrancia, Keller Williams Realty - Atlantic Shore. Bright MLS
