Charming & Move-In Ready Ranch in the Heart of Garner! Welcome home to this beautifully maintained, single-family ranch nestled in the established and highly sought-after Staunton Meadows subdivision. Offering the perfect blend of comfort, functionality, and unbeatable convenience, this property is a rare find for first-time homebuyers, down sizers, or savvy investors alike. This thoughtfully designed home features a bright and airy floor plan encompassing 3 spacious bedrooms and 2 full bathrooms. The inviting living areas showcase beautiful hardwoods and offer plenty of space for relaxation and entertainment, while the kitchen serves as a functional hub for all your culinary needs. You will absolutely love the primary suite, which features a beautifully remodeled bathroom! Step outside to enjoy your own private retreat featuring a beautiful back deck perfect for morning coffee or weekend gatherings, all surrounded by a full privacy fence. This home also boasts a convenient side porch and separate entrance, as well as dedicated storage on the backside of the house. Located right in the heart of Garner, this property offers an incredibly walkable lifestyle where you can easily stroll to local grocery stores, restaurants, the gym, the post office, and nearby parks. Commuters will absolutely love the quick access to major thoroughfares like US-70, Timber Drive, and Benson Road, putting everyday conveniences and downtown Raleigh just minutes from your front door. Don't miss your chance to own a piece of Garner's flourishing real estate market!
For sale
$320,000
100 Nicholson Rd, Garner, NC 27529
3beds
1,318sqft
Single Family Residence
Built in 1991
10,454 Square Feet Lot
$312,700 Zestimate®
$243/sqft
$-- HOA
What's special
- 27 days
- 1,404
- 85
Likely to sell faster than
Zillow last checked:
Listing updated:
Listed by:
Jennifer Lange 919-601-2012,
Coldwell Banker HPW
Source: Doorify MLS,MLS#: 10186746
Facts & features
Interior
Bedrooms & bathrooms
- Bedrooms: 3
- Bathrooms: 2
- Full bathrooms: 2
- Main level bathrooms: 2
- Main level bedrooms: 3
Primary bedroom
- Level: Main
Bedroom 2
- Level: Main
Bedroom 3
- Level: Main
Dining room
- Level: Main
Kitchen
- Level: Main
Laundry
- Level: Main
Living room
- Level: Main
Heating
- Central
Cooling
- Central Air
Appliances
- Included: Cooktop, Disposal, Dishwasher, Electric Cooktop, Electric Oven, Microwave, Oven, Water Heater
- Laundry: Laundry Room
Features
- Ceiling Fan(s), Eat-in Kitchen, Separate Shower, Walk-In Shower
- Flooring: Other, Tile, Wood
- Number of fireplaces: 1
- Fireplace features: Living Room, Masonry
- Common walls with other units/homes: No Common Walls,No One Above,No One Below
Interior area
- Total structure area: 1,318
- Total interior livable area: 1,318 sqft
- Finished area above ground: 1,318
- Finished area below ground: 0
Video & virtual tour
Property
Parking
- Total spaces: 2
- Parking features: Concrete, Driveway, On Street
- Uncovered spaces: 2
Features
- Levels: One
- Stories: 1
- Entry location: Front Door
- Patio & porch: Deck, Front Porch, Side Porch
- Exterior features: Private Yard, Rain Gutters, Fenced Yard
- Fencing: Back Yard,Privacy,Wood
- Has view: Yes
- View description: Neighborhood
Lot
- Size: 10,454 Square Feet
- Features: Back Yard, Front Yard
Details
- Parcel number: 171011654052000 0153084
- Zoning: R4
- Special conditions: Standard
Construction
Type & style
- Home type: SingleFamily
- Architectural style: Ranch
- Property subtype: Single Family Residence
Materials
- Brick Veneer
- Foundation: Crawlspace
- Roof: Shingle
Condition
- New construction: No
- Year built: 1991
Utilities & green energy
- Sewer: Public Sewer
- Water: Public
- Utilities for property: Electricity Connected, Sewer Connected, Water Connected
Community & HOA
Community
- Subdivision: Staunton Meadows
HOA
- Has HOA: No
Location
- Region: Garner
Financial & listing details
- Price per square foot: $243/sqft
- Tax assessed value: $306,510
- Annual tax amount: $3,306
- Date on market: 8/17/2026
- Listing agreement: Exclusive Right To Sell
- Listing terms: Cash,Conventional,FHA,VA Loan
Estimated market value
$312,700
$297,000 - $328,000
$1,786/mo
Price history
| Date | Event | Price |
|---|---|---|
| 8/17/2026 | Listed for sale | $320,000+90.5%$243/sqft |
Source:  Doorify MLS #10186746 Report a problem Doorify MLS #10186746 Report a problem | ||
| 9/15/2017 | Sold | $168,000+1.8%$127/sqft |
Source: Public Record Report a problem | ||
| 8/9/2017 | Pending sale | $165,000$125/sqft |
Source: HomeTowne Realty #2143869 Report a problem | ||
| 8/4/2017 | Listed for sale | $165,000+31%$125/sqft |
Source: HomeTowne Realty #2143869 Report a problem | ||
| 2/1/2003 | Sold | $126,000$96/sqft |
Source: Doorify MLS #651987 Report a problem | ||
Public tax history
| Year | Property taxes | Tax assessment |
|---|---|---|
| 2025 | $3,199 +0.3% | $306,510 |
| 2024 | $3,188 +24.2% | $306,510 +54.5% |
| 2023 | $2,567 +9.5% | $198,335 |
| 2022 | $2,344 +5.3% | $198,335 |
| 2021 | $2,226 +1.4% | $198,335 |
| 2020 | $2,196 +13.5% | $198,335 +32.7% |
| 2019 | $1,934 | $149,444 |
| 2018 | $1,934 | $149,444 |
| 2017 | -- | $149,444 |
| 2016 | $1,713 +2% | $149,444 +1.9% |
| 2015 | $1,680 +4.9% | $146,635 |
| 2014 | $1,601 | $146,635 |
| 2013 | -- | $146,635 |
| 2012 | -- | $146,635 |
| 2011 | -- | $146,635 |
| 2010 | -- | $146,635 |
| 2009 | -- | $146,635 |
| 2008 | -- | -- |
| 2007 | -- | -- |
| 2006 | -- | -- |
| 2005 | -- | -- |
| 2004 | -- | -- |
| 2003 | -- | -- |
| 2002 | -- | -- |
| 2001 | -- | -- |
Find assessor info on the county website
Monthly payment
Est. payment
Payment breakdown
Explore the cost of this home by adjusting the details. Changes won't be saved.Climate risks
Neighborhood: 27529
Nearby schools
Schools provided by the listing agent
- Elementary: Wake - Aversboro Elementary
- Middle: Wake - East Garner Middle
- High: Wake - Garner High
Source: Doorify MLS. This data may not be complete. We recommend contacting the local school district to confirm school assignments for this home.
Similar homes
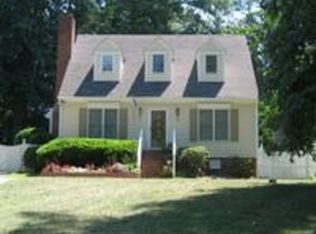
- $354,0003 bd2 ba1.5k sqft305 Brims Way, Garner, NC 27529For Sale
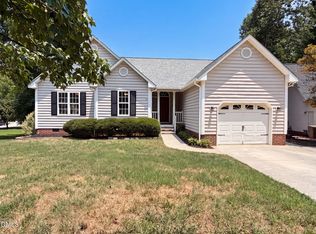
 MLS ID #10181956, Thomas Ladane Shoupe. Doorify MLS
 - $300,0003 bd3 ba1.4k sqft208 Muirfield Ridge Dr, Garner, NC 27529For Sale
 MLS ID #10188641, Sabra Elizabeth Davis. Doorify MLS
 - $290,0003 bd2 ba1k sqft225 Lane Of Sir Kay, Garner, NC 27529For Sale
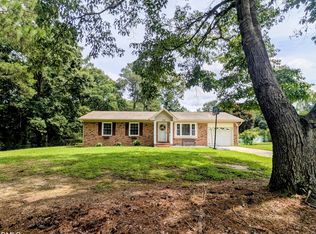 MLS ID #10189837, Angelia Farish. Doorify MLS
 - $359,9003 bd2 ba1.3k sqft4113 Battle Field Dr, Garner, NC 27529For Sale
 MLS ID #10188177, Marianne Durham. Doorify MLS
 - $295,0003 bd2 ba1.5k sqft1302 Creech Rd, Garner, NC 27529For SaleMLS ID #10156549, Kenny Norris Jr. Doorify MLS
- $375,0003 bd2 ba1.9k sqft2220 Cushendun Ln, Garner, NC 27529For SaleMLS ID #10184107, Thomas Ladane Shoupe. Doorify MLS
- $345,0003 bd2 ba1.2k sqft2924 N Shiloh Rd, Garner, NC 27529For SaleMLS ID #10185489, Susana Kanter. Doorify MLS
- $304,9003 bd2 ba1.3k sqft2517 Keith Dr, Raleigh, NC 27610For SaleMLS ID #10189258, Dan Carlton. Doorify MLS
- $345,0004 bd2 ba1.5k sqft323 Ranch Farm Rd, Raleigh, NC 27603For SaleMLS ID #10150775, Tina Lawson. Doorify MLS
- $310,0003 bd3 ba1.6k sqft5400 Tanglewood Pine Ln, Raleigh, NC 27610For SaleMLS ID #10188426, Thomas Ladane Shoupe. Doorify MLS
- $296,0003 bd2 ba1.3k sqft161 Patterdale Pl, Benson, NC 27504For SaleMLS ID #10172484, Thomas Ladane Shoupe. Doorify MLS
- $315,0003 bd2 ba1.1k sqft105 Bryant Dr, Smithfield, NC 27577For SaleMLS ID #10179623, Maria Fernanda Hoyos. Doorify MLS
- $319,9003 bd2 ba1.1k sqft124 Stockbridge Drive, Selma, NC 27576For Sale
 MLS ID #100577603, Debbie Reason, Our Town Properties Inc.. Hive MLS
 - $392,0003 bd3 ba1.7k sqft308 Winterlochen Rd, Raleigh, NC 27603For SaleMLS ID #10188610, Melissa Gonzalez. Doorify MLS
- $333,0003 bd2 ba1.3k sqft399 Reeder Branch Dr, Clayton, NC 27520For SaleMLS ID #10178145, Monica Guerra. Doorify MLS
- $305,0003 bd2 ba1.4k sqft101 Langston Ridge Dr, Angier, NC 27501For SaleMLS ID #10187085, Thomas Ladane Shoupe. Doorify MLS
- $289,9903 bd3 ba1.4k sqft3001 Softwind Dr, Clayton, NC 27520For SaleMLS ID #10177467, Kent Benson. Doorify MLS
- $286,0003 bd2 ba1.2k sqft3533 Greywood Dr, Raleigh, NC 27604For SaleMLS ID #10172572, Meisha Spang. Doorify MLS
- $355,0003 bd3 ba1.7k sqft2013 Fox Den St, Clayton, NC 27527For SaleMLS ID #10184817, Ethan Louis Lines. Doorify MLS
- $315,0003 bd2 ba1.3k sqft2781 Oak Grove Church Rd, Angier, NC 27501For SaleMLS ID #10175206, Kelly Sullivan. Doorify MLS
