Discover exceptional luxury and thoughtful updates in this beautifully maintained 4-bedroom, 3.5-bath residence on a premium corner lot in the sought-after Old Grove community. Offering 4,389 square feet of refined living space, this 2013 home combines timeless design with modern upgrades, an open-concept layout, and outstanding indoor-outdoor living. A dramatic two-story entry welcomes you into light-filled interiors featuring soaring windows, rich wood flooring, a private study with built-ins, expansive living spaces, and a large kitchen anchored by an oversized island that flows effortlessly into the main gathering areas. The spacious primary suite offers a remarkable retreat with an oversized walk-in closet connected directly to the laundry room for everyday convenience. Upstairs, remodeled living areas provide flexible space for recreation, media, hobbies, or a home office, complemented by extensively updated bathrooms featuring custom executive-height vanities, level 5 granite countertops, premium tile, frameless glass shower, soft-close cabinetry, and upgraded lighting. Outside, the resort-inspired backyard is designed for memorable entertaining with an expanded pool, tanning ledge, waterfall grotto, swim-up bar, oversized spa, outdoor cabana with kitchen, fireplace, refrigerator, and an impressive outdoor sound system with multiple listening zones. Privacy landscaping, green space across the street, nearby walking trails, underground drainage improvements, expanded equipment fencing, epoxy garage floors, premium exterior sealant, and a transferable whole-house battery backup system further enhance long-term value. Natural light pours through impressive two-story windows, creating an inviting atmosphere throughout. Convenient access to shopping, dining, parks, major commuting routes, and highly regarded amenities completes this exceptional opportunity to own a meticulously upgraded home offering luxury, functionality, and outstanding curb appeal.
Sold
Price Unknown
100 Old Grove Rd, Colleyville, TX 76034
4beds
4,389sqft
Single Family Residence
Built in 2013
0.4 Acres Lot
$1,343,500 Zestimate®
$--/sqft
$7,692 Estimated rent
Home value
$1,343,500
$1.25M - $1.44M
$7,692/mo
Zestimate® history
Owner options
List your home for rent
$7,692/mo
Rent Zestimate®
Find your next renter with Zillow Rental Manager. Plus, with online applications, you can quickly screen prospective tenants – for free.
$7,692/mo
Rent Zestimate®
Refinance and save
$385/mo
Est. payment
Refinancing to a lower rate could help reduce your monthly payments and save thousands over the life of the loan.
$385/mo
Est. payment
Explore your selling options
Work with a Zillow partner agent
Leverage their expertise and Zillow's premium Showcase listings to get your home seen by more buyers.
Get startedList with your own agent
Get your home in front of millions of buyers by listing it on Zillow.
Learn how to do itSell it yourself
Take full control of how buyers see your home on Zillow by listing For Sale by Owner (FSBO).
List your homeWhat's special
Extensively updated bathroomsSoaring windowsDramatic two-story entryRich wood flooringWaterfall grottoRemarkable retreatOversized spa
Zillow last checked:
Listing updated:
Listed by:
Leeza Hanson 0713511 972-954-4791,
Redfin Corporation 972-954-4791
Bought with:
Amy Allen, 0702069
Ebby Halliday, REALTORS
Source: NTREIS,MLS#: 21314988
Facts & features
Interior
Bedrooms & bathrooms
- Bedrooms: 4
- Bathrooms: 4
- Full bathrooms: 3
- 1/2 bathrooms: 1
Primary bedroom
- Features: Closet Cabinetry, En Suite Bathroom, Sitting Area in Primary, Walk-In Closet(s)
- Level: First
- Dimensions: 15 x 21
Bedroom
- Level: Second
- Dimensions: 11 x 16
Bedroom
- Level: Second
- Dimensions: 15 x 15
Bedroom
- Level: Second
- Dimensions: 15 x 13
Primary bathroom
- Features: Built-in Features, Dual Sinks, Double Vanity, En Suite Bathroom, Granite Counters, Garden Tub/Roman Tub, Linen Closet, Stone Counters
- Level: First
- Dimensions: 15 x 18
Bonus room
- Level: Second
- Dimensions: 13 x 12
Breakfast room nook
- Level: First
- Dimensions: 18 x 13
Dining room
- Level: First
- Dimensions: 10 x 14
Family room
- Level: Second
- Dimensions: 15 x 16
Kitchen
- Features: Granite Counters
- Level: First
- Dimensions: 18 x 15
Living room
- Level: First
- Dimensions: 19 x 19
Office
- Level: First
- Dimensions: 12 x 12
Heating
- Natural Gas
Cooling
- Electric
Appliances
- Included: Double Oven, Dishwasher, Electric Oven, Gas Cooktop, Disposal, Gas Water Heater, Microwave, Vented Exhaust Fan
Features
- Walk-In Closet(s)
- Flooring: Carpet, Hardwood, Tile
- Windows: Bay Window(s), Shutters
- Has basement: No
- Number of fireplaces: 1
- Fireplace features: Gas, Gas Log
Interior area
- Total interior livable area: 4,389 sqft
Property
Parking
- Total spaces: 3
- Parking features: Door-Multi, Door-Single, Epoxy Flooring, Electric Vehicle Charging Station(s), Garage Faces Front, Garage, Garage Door Opener
- Attached garage spaces: 3
Features
- Levels: Two
- Stories: 2
- Pool features: Gunite, Heated, Pool, Pool/Spa Combo, Salt Water, Water Feature
Lot
- Size: 0.4 Acres
Details
- Parcel number: 40694151
Construction
Type & style
- Home type: SingleFamily
- Architectural style: Detached
- Property subtype: Single Family Residence
Materials
- Foundation: Slab
- Roof: Shingle
Condition
- Year built: 2013
Utilities & green energy
- Sewer: Public Sewer
- Water: Public
- Utilities for property: Electricity Connected, Natural Gas Available, Sewer Available, Separate Meters, Water Available
Community & HOA
Community
- Security: Carbon Monoxide Detector(s), Smoke Detector(s)
- Subdivision: Old Grove Add
HOA
- Has HOA: Yes
- Services included: All Facilities, Association Management, Maintenance Grounds
- HOA fee: $385 quarterly
- HOA name: Old Grove Hoa
- HOA phone: 817-337-1221
Location
- Region: Colleyville
Financial & listing details
- Tax assessed value: $1,072,000
- Annual tax amount: $19,946
- Date on market: 7/7/2026
- Cumulative days on market: 1 day
- Listing terms: Cash,Conventional,FHA,VA Loan
- Exclusions: Small landscaping pots in backyard, laundry room freezer.
Price history
| Date | Event | Price |
|---|---|---|
| 7/31/2026 | Sold | -- |
Source: NTREIS #21314988 Report a problem | ||
| 7/20/2026 | Pending sale | $1,350,000$308/sqft |
Source: NTREIS #21314988 Report a problem | ||
| 7/8/2026 | Contingent | $1,350,000$308/sqft |
Source: NTREIS #21314988 Report a problem | ||
| 7/7/2026 | Listed for sale | $1,350,000+69.8%$308/sqft |
Source: NTREIS #21314988 Report a problem | ||
| 2/10/2020 | Sold | -- |
Source: Agent Provided Report a problem | ||
| 1/15/2020 | Pending sale | $795,000$181/sqft |
Source: Compass RE Texas, LLC #14181303 Report a problem | ||
| 12/31/2019 | Price change | $795,000-0.4%$181/sqft |
Source: Compass RE Texas, LLC #14181303 Report a problem | ||
| 11/4/2019 | Price change | $798,000-1.5%$182/sqft |
Source: Compass RE Texas, LLC #14181303 Report a problem | ||
| 10/4/2019 | Price change | $809,999-1.2%$185/sqft |
Source: Compass RE Texas, LLC #14181303 Report a problem | ||
| 9/12/2019 | Listed for sale | $820,000$187/sqft |
Source: Compass RE Texas, LLC #14181303 Report a problem | ||
Public tax history
| Year | Property taxes | Tax assessment |
|---|---|---|
| 2025 | $14,318 -1.6% | $1,072,000 -5% |
| 2024 | $14,556 +6.5% | $1,128,906 -10.3% |
| 2023 | $13,668 -12% | $1,258,118 +26.2% |
| 2022 | $15,529 +4.6% | $996,948 +26.6% |
| 2021 | $14,843 -5.3% | $787,460 -0.3% |
| 2020 | $15,670 -1% | $790,082 -0.3% |
| 2019 | $15,830 -1.3% | $792,704 +4% |
| 2018 | $16,036 -16.5% | $761,979 -2.3% |
| 2017 | $19,201 +9.8% | $779,805 +10.9% |
| 2016 | $17,481 +159.9% | $703,255 +2.8% |
| 2015 | $6,727 | $683,971 +106.4% |
| 2014 | $6,727 | $331,400 +188.2% |
| 2013 | -- | $115,000 |
| 2012 | -- | $115,000 |
| 2011 | -- | $115,000 -6.9% |
| 2010 | -- | $123,500 |
| 2009 | -- | $123,500 +23.5% |
| 2008 | -- | $100,035 |
| 2007 | -- | $100,035 +45.3% |
| 2006 | -- | $68,850 |
Find assessor info on the county website
Neighborhood: Northwest
Nearby homes
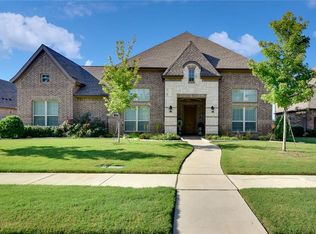
- $1,436,0004 bd5 ba4.5k sqft104 Old Grove Rd, Colleyville, TX 76034Off Market
- $1,119,1004 bd3 ba4k sqft101 Hawks Ridge Trl, Colleyville, TX 76034Off Market
- $1,224,6004 bd5 ba4k sqft108 Old Grove Rd, Colleyville, TX 76034Off Market
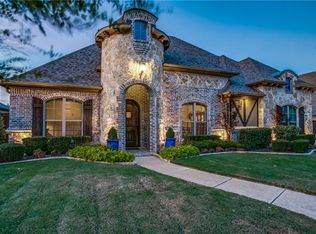
- $1,020,3004 bd4 ba3.2k sqft105 Hawks Ridge Trl, Colleyville, TX 76034Off Market
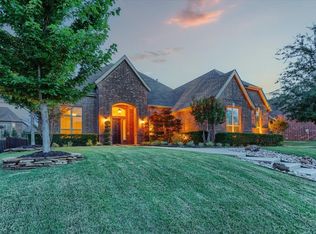
- $1,199,4005 bd4 ba3.8k sqft5108 Preservation Avenue, Colleyville, TX 76034Off Market
- $1,079,9580.33 acres101 Old Grove Rd, Colleyville, TX 76034Off Market
- $115,500-- bd-- ba-- sqft105 Old Grove Rd, Colleyville, TX 76034Off Market
- $1,594,0005 bd5 ba5.6k sqft109 Old Grove Rd, Colleyville, TX 76034Off Market
Nearby schools
GreatSchools rating
- 9/10Liberty Elementary SchoolGrades: PK-4Distance: 1 mi
- 8/10Keller Middle SchoolGrades: 7-8Distance: 4.8 mi
- 8/10Keller High SchoolGrades: 9-12Distance: 4.3 mi
Schools provided by the listing agent
- Elementary: Liberty
- Middle: Keller
- High: Keller
- District: Keller ISD
Source: NTREIS. This data may not be complete. We recommend contacting the local school district to confirm school assignments for this home.
Get a cash offer in 3 minutes
Find out how much your home could sell for in as little as 3 minutes with a no-obligation cash offer.
Estimated market value
$1,343,500
Get a cash offer in 3 minutes
Find out how much your home could sell for in as little as 3 minutes with a no-obligation cash offer.
Estimated market value
$1,343,500
- Texas
- Tarrant County
- Colleyville
- 76034
- Northwest
- 100 Old Grove Rd
