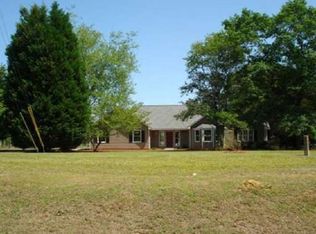
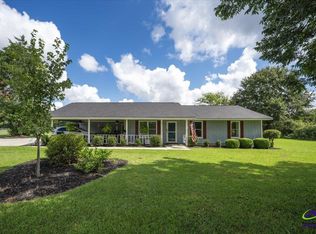
Welcome to 100 Old Hickory Road, where life feels a little quieter, the days seem less hurried, and there is plenty of room to settle in and make yourself at home. Situated on a spacious 1.61-acre corner lot , this inviting property offers the peaceful setting you have been looking for while keeping you close to everything you need. Start your mornings in the kitchen, where the window above the sink creates the perfect place to watch the birds while sipping your first cup of coffee. Natural light streams throughout the home, filling the living spaces with a bright and welcoming feel. With three bedrooms and a versatile flex room just off the living area, there is space for a home office, reading nook, hobby room, or whatever best fits your lifestyle. Outside, you can slow down on the rocking-chair front porch with a glass of sweet tea on a cool evening, enjoy dinner on the back deck, or simply appreciate the privacy and breathing room that come with 1.61 acres. A wired workshop provides a dedicated space for projects, hobbies, or extra storage, while the RV hookup makes it easy to keep your next adventure close by. Tucked away in a peaceful setting yet conveniently located near I-75, shopping, dining, and the hospital, this home is perfectly positioned between Macon and Warner Robins. Here, you can enjoy the space and slower pace of country living without giving up the convenience of being close to it all.
Active
$282,000
100 Old Hickory Rd, Byron, GA 31008
3beds
1,894sqft
Single Family Residence
Built in 1981
1.61 Acres Lot
$272,000 Zestimate®
$149/sqft
$-- HOA
What's special
Back deckRocking-chair front porchRv hookupBright and welcoming feelWindow above the sinkThree bedrooms
- 4 days
- 538
- 47
Zillow last checked:
Listing updated:
Listed by:
Kamerin Bazemore 478-542-1111,
Southern Classic Realtors,
April McGirr 478-320-2512,
Southern Classic Realtors
Source: GAMLS,MLS#: 10844784
Facts & features
Interior
Bedrooms & bathrooms
- Bedrooms: 3
- Bathrooms: 2
- Full bathrooms: 2
- Main level bathrooms: 2
- Main level bedrooms: 3
Rooms
- Room types: Office, Other
Dining room
- Features: Dining Rm/Living Rm Combo
Kitchen
- Features: Pantry, Solid Surface Counters
Heating
- Central, Electric
Cooling
- Ceiling Fan(s), Central Air, Electric
Appliances
- Included: Microwave, Oven/Range (Combo)
- Laundry: Other
Features
- Master On Main Level
- Flooring: Laminate
- Basement: None
- Number of fireplaces: 1
Interior area
- Total structure area: 1,894
- Total interior livable area: 1,894 sqft
- Finished area above ground: 1,894
- Finished area below ground: 0
Property
Parking
- Parking features: Attached, Detached, Garage
- Has attached garage: Yes
Features
- Levels: One
- Stories: 1
- Patio & porch: Deck, Porch
- Fencing: Privacy
Lot
- Size: 1.61 Acres
- Features: Corner Lot
Details
- Additional structures: Workshop
- Parcel number: 054C 185
Construction
Type & style
- Home type: SingleFamily
- Architectural style: Other
- Property subtype: Single Family Residence
Materials
- Vinyl Siding
- Foundation: Slab
- Roof: Metal
Condition
- Resale
- New construction: No
- Year built: 1981
Utilities & green energy
- Sewer: Septic Tank
- Water: Public
- Utilities for property: Other
Community & HOA
Community
- Features: None
- Subdivision: Old Oak
HOA
- Has HOA: No
- Services included: None
Location
- Region: Byron
Financial & listing details
- Price per square foot: $149/sqft
- Tax assessed value: $192,900
- Annual tax amount: $2,631
- Date on market: 9/11/2026
- Listing agreement: Exclusive Right To Sell
- Listing terms: Conventional,FHA,USDA Loan,VA Loan
Estimated market value
$272,000
$258,000 - $286,000
$1,992/mo
Price history
| Date | Event | Price |
|---|---|---|
| 9/6/2026 | Listed for sale | $282,000+108.9%$149/sqft |
Source: CGMLS #265447 Report a problem | ||
| 5/17/2019 | Sold | $135,000$71/sqft |
Source: Public Record Report a problem | ||
Public tax history
| Year | Property taxes | Tax assessment |
|---|---|---|
| 2025 | $2,354 -2.2% | $77,160 +9.4% |
| 2024 | $2,408 +3.8% | $70,520 +8.4% |
| 2023 | $2,321 +12.6% | $65,040 +13.3% |
| 2022 | $2,062 +1.4% | $57,400 +13.5% |
| 2021 | $2,034 -0.5% | $50,560 -0.1% |
| 2020 | $2,043 -0.4% | $50,600 |
| 2019 | $2,051 -0.4% | $50,600 |
| 2018 | $2,059 +0.3% | $50,600 |
| 2017 | $2,052 | $50,600 |
Find assessor info on the county website
Monthly payment
Est. payment
Payment breakdown
Explore the cost of this home by adjusting the details. Changes won't be saved.Climate risks
Neighborhood: 31008
Nearby schools
Schools provided by the listing agent
- Elementary: Byron
- Middle: Byron
- High: Peach
Source: GAMLS. This data may not be complete. We recommend contacting the local school district to confirm school assignments for this home.
Similar homes
- $285,0003 bd2 ba1.5k sqft425 Lamplight Dr, Byron, GA 31008Active

 MLS ID #10843922, Cindy Durden, Arise Realty Group, LLC. GAMLS
 - $229,9003 bd3 ba1.6k sqft108 Red Oak Ct, Byron, GA 31008For Sale
 MLS ID #264180, Theresa Younce. CGMLS
 - $259,9003 bd2 ba2.1k sqft113 Christopher Dr, Byron, GA 31008Active
 MLS ID #10788045, Crystal Wright, Honeyland Properties. GAMLS
 - $360,0003 bd3 ba2.7k sqft115 Dora Ln, Byron, GA 31008Active
 MLS ID #10843333, Erin Troup, Keller Williams Middle Georgia. GAMLS
 - $219,0003 bd2 ba1.5k sqft416 Knodishall Dr, Warner Robins, GA 31093ActiveMLS ID #10845247, Shari McNeil, Smart Choice Real Estate. GAMLS
- $254,9003 bd2 ba1.4k sqft137 Red Tail Cir, Byron, GA 31008ActiveMLS ID #10838577, Georgia Brooks, Southern Classic Realtors. GAMLS
- $239,9003 bd2 ba1.4k sqft209 Red Tail Cir, Byron, GA 31008Active Under ContractMLS ID #10834757, Ilia B Durham, Landmark Realty. GAMLS
- $270,0003 bd2 ba1.4k sqft5538 Neal Dr, Macon, GA 31216ActiveMLS ID #10761660, Carol Spaulding, eXp Realty. GAMLS
- $305,0003 bd2 ba1.6k sqft106 Huxley Ter, Bonaire, GA 31005ActiveMLS ID #10844850, Cindy Durden, Arise Realty Group, LLC. GAMLS
- $265,0004 bd2 ba2.4k sqft211 Hickory Gln, Centerville, GA 31028ActiveMLS ID #10834773, Brandon Thompson, Maximum One Platinum Realtors. GAMLS
- $305,0004 bd2 ba2.1k sqft406 Sundowner Dr, Bonaire, GA 31005ActiveMLS ID #10843764, Jonathan Minerick, Homecoin.com. GAMLS
- $205,0003 bd2 ba1.3k sqft137 Sandy Run Dr, Lizella, GA 31052ActiveMLS ID #10844051, Amber Cryer, Amber Cryer Realty Group. GAMLS
- $229,0002 bd2 ba1.4k sqft206 Scarborough Rd, Centerville, GA 31028ActiveMLS ID #10843067, Tammy Beauch, Fickling & Company. GAMLS
- $298,0003 bd3 ba1.9k sqft6316 Michael Dr, Lizella, GA 31052Active Under ContractMLS ID #10792466, Tiffany Everidge, Southern Classic Realtors. GAMLS
- $250,0004 bd3 ba1.7k sqft117 Crestwood Ct, Centerville, GA 31028ActiveMLS ID #10657596, Katelyn Andrews, eXp Realty. GAMLS
