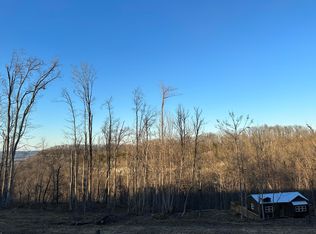
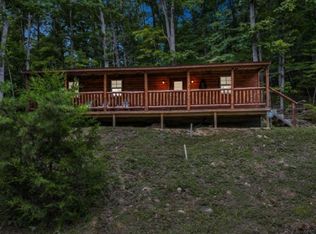
Tucked into the wooded setting of Orchard Valley Cabin Development just outside of Stanton, this one-bedroom, one-bath cabin offers a simple and cozy stay with convenient access to the Red River Gorge. Located approximately 20 minutes from the Gorge and 15 minutes from The Hive Spa, the cabin is close enough to area attractions while still offering a quieter setting away from the main tourism areas. The interior has been newly decorated and is ready to be enjoyed as a personal getaway or placed into short-term rental use. The back deck features a hot tub and additional outdoor space surrounded by the natural, wooded landscape. With its manageable size, established cabin-development location, and proximity to Stanton and the Gorge, this property offers a straightforward option for anyone looking for a small cabin in the area.
For sale
$225,000
100 Orchard Rd, Stanton, KY 40380
1beds
420sqft
Cabin
Built in 2025
1.13 Acres Lot
$214,100 Zestimate®
$536/sqft
$-- HOA
What's special
One-bedroom one-bath cabinBack deck
- 49 days
- 159
- 5
Zillow last checked:
Listing updated:
Listed by:
Clara Miller 812-349-8125,
Paragon Realty Partners,
Brendan Miller 513-628-1295,
Paragon Realty Partners
Source: Imagine MLS,MLS#: 26020176
Facts & features
Interior
Bedrooms & bathrooms
- Bedrooms: 1
- Bathrooms: 1
- Full bathrooms: 1
Primary bedroom
- Level: First
Kitchen
- Level: First
Heating
- Ductless
Cooling
- Ductless, Heat Pump
Features
- Ceiling Fan(s)
- Flooring: Vinyl
- Windows: Blinds
- Has basement: No
- Has fireplace: No
Interior area
- Total structure area: 420
- Total interior livable area: 420 sqft
- Finished area above ground: 420
- Finished area below ground: 0
Property
Features
- Levels: One
- Exterior features: Outdoor Grill
- Fencing: None
- Has view: Yes
- View description: Mountain(s)
Lot
- Size: 1.13 Acres
- Features: Wooded
Details
- Parcel number: 0220000001.01
Construction
Type & style
- Home type: SingleFamily
- Architectural style: Cabin
- Property subtype: Cabin
Materials
- Wood Siding
- Foundation: Block
Condition
- Year built: 2025
Utilities & green energy
- Sewer: Septic Tank
- Water: Public
Community & HOA
HOA
- Has HOA: No
Location
- Region: Stanton
Financial & listing details
- Price per square foot: $536/sqft
- Date on market: 7/29/2026
Estimated market value
$214,100
$203,000 - $225,000
$975/mo
Price history
| Date | Event | Price |
|---|---|---|
| 7/29/2026 | Listed for sale | $225,000$536/sqft |
Source:  Imagine MLS #26020176 Report a problem Imagine MLS #26020176 Report a problem | ||
Public tax history
Tax history is unavailable.
Monthly payment
Est. payment
Payment breakdown
Explore the cost of this home by adjusting the details. Changes won't be saved.Climate risks
Neighborhood: 40380
Nearby schools
Schools provided by the listing agent
- Elementary: Stanton
- Middle: Powell Co
- High: Powell Co
Source: Imagine MLS. This data may not be complete. We recommend contacting the local school district to confirm school assignments for this home.
Similar homes
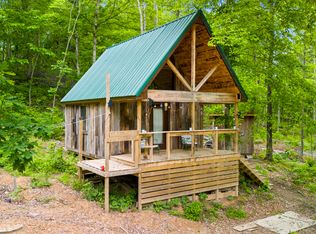
- $199,0001 bd-- ba384 sqft1649 High Rock Rd, Stanton, KY 40380For Sale
 MLS ID #26005927, Heather Isaacs, Lifstyl Real Estate. Imagine MLS
 - $179,0001 bd1 ba608 sqft3485 Pilot Rd, Stanton, KY 40380For Sale
 MLS ID #26010789, Serena D Cassidy, Coldwell Banker McMahan. Imagine MLS
 - $250,0002 bd576 ba576 sqft3999 McKee Rd, Irvine, KY 40336For Sale
 MLS ID #25505570, Willis R Estes, Willis Estes Realty & Auction, Inc. Imagine MLS
 - $219,0001 bd1 ba218 sqft159 Stiltner Ln, Frenchburg, KY 40322For Sale
 MLS ID #26016932, Adam Ratliff, United Real Estate Bluegrass. Imagine MLS
 - $180,0002 bd2 ba600 sqftAshland Camp Loop Lot 209, Beattyville, KY 41311For SaleMLS ID #26012687, Kyren White, Re/Max Creative Realty - Mountain Legacy Group. Imagine MLS
- $160,0001 bd1 ba384 sqft2915 College Hill Rd, Waco, KY 40385For SaleMLS ID #26019668, Cathie Witt-Pyle, Keller Williams Commonwealth. Imagine MLS
- $175,0001 bd1 ba520 sqft4523 Amos Ridge Rd, Frenchburg, KY 40322For SaleMLS ID #25501090, Melissa Brown, Keller Williams Legacy Group. Imagine MLS
- $149,9003 bd1 ba600 sqft110 Cox Rd, Irvine, KY 40336For SaleMLS ID #26013584, Shayne Puckett, Trifecta Real Estate Experts. Imagine MLS
- $259,0001 bd-- ba400 sqft108 Spirit View Lake Dr, Campton, KY 41301For SaleMLS ID #26012619, Michelle Rush, Re/Max Creative Realty - Mountain Legacy Group. Imagine MLS
- $325,0001 bd1 ba550 sqft507 Cave Hollow Rd, Campton, KY 41301For SaleMLS ID #25505935, Derek M Blankenship, Keller Williams Commonwealth. Imagine MLS
