Skip main navigation
For sale
  • $789,000

    100 Overleaf Point SW, Huntsville, AL 35824

    4beds
    4,966sqft
    : 
    $5,006/mo
    Get pre-qualified
    Single Family Residence
    Built in 2007
    -- sqft lot
    $763,400 Zestimate®
    $159/sqft
    $33/mo HOA

    What's special

    Primary suiteTile floorsPrivate settingOverlooks a saltwater poolTwo bedroom suitesSoaring ceilingsCustom shutters
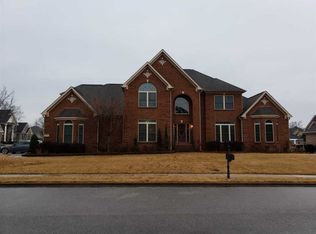
    This custom-built executive home was built in 2007 and has been meticulously maintained. The main level features soaring ceilings, custom shutters, hardwood and tile floors, heavy moldings, and two bedroom suites (one the primary suite and a secondary suite that is handicap accessible). The covered patio overlooks a saltwater pool in a private setting. Upstairs features two spacious bedrooms and an oversized bonus room. This home was thoughtfully designed with storage in mind consisting of large closets and plenty of walk-in attic storage.
    4 days
    |
    353
    |
    16
    |

    Likely to sell faster than

    Zillow last checked:

    Listing updated:

    Listed by:

    Alice Yielding 256-724-1805,

    RE/MAX Unlimited

    Source: ValleyMLS,MLS#: 21927031MLS Logo

      Facts & features

      Interior

      Bedrooms & bathrooms
      • Bedrooms: 4
      • Bathrooms: 5
      • Full bathrooms: 4
      • 1/2 bathrooms: 1
      Rooms
      • Room types: Foyer, Master Bedroom, Living Room, Bedroom 2, Dining Room, Bedroom 3, Kitchen, Bedroom 4, Family Room, Breakfast, Bonus Room, Office/Study, Laundry, Bath:Full, Bath:Half, Master Bathroom, Bath:EnsuiteFull
      Primary bedroom
      • Features: 9’ Ceiling, Ceiling Fan(s), Crown Molding, Recessed Lighting, Smooth Ceiling, Tray Ceiling(s), Window Cov, Wood Floor, Walk-In Closet(s), Walk in Closet 2
      • Level: First
      • Area: 320
      • Dimensions: 20 x 16
      Bedroom 2
      • Features: 9’ Ceiling, Ceiling Fan(s), Crown Molding, Smooth Ceiling, Window Cov, Wood Floor
      • Level: First
      • Area: 180
      • Dimensions: 12 x 15
      Bedroom 3
      • Features: Ceiling Fan(s), Carpet, Smooth Ceiling, Walk-In Closet(s)
      • Level: Second
      • Area: 225
      • Dimensions: 15 x 15
      Bedroom 4
      • Features: Carpet, Smooth Ceiling, Vaulted Ceiling(s), Window Cov
      • Level: Second
      • Area: 224
      • Dimensions: 14 x 16
      Primary bathroom
      • Features: 9’ Ceiling, Crown Molding, Double Vanity, Smooth Ceiling, Tile
      • Level: First
      • Area: 176
      • Dimensions: 16 x 11
      Bathroom 1
      • Features: 9’ Ceiling, Crown Molding, Double Vanity, Smooth Ceiling, Tile
      • Level: First
      • Area: 176
      • Dimensions: 16 x 11
      Bathroom 2
      • Features: 9’ Ceiling, Tray Ceiling(s)
      • Level: First
      • Area: 45
      • Dimensions: 9 x 5
      Bathroom 3
      • Features: Tile
      • Level: Second
      • Area: 40
      • Dimensions: 8 x 5
      Bathroom 4
      • Features: Smooth Ceiling, Tile
      • Level: Second
      • Area: 45
      • Dimensions: 9 x 5
      Bathroom 5
      • Features: Crown Molding, Smooth Ceiling, Wood Floor
      • Level: First
      • Area: 25
      • Dimensions: 5 x 5
      Dining room
      • Features: 9’ Ceiling, Crown Molding, Chair Rail, Smooth Ceiling, Window Cov, Wood Floor, Wainscoting
      • Level: First
      • Area: 208
      • Dimensions: 13 x 16
      Family room
      • Features: 9’ Ceiling, Ceiling Fan(s), Crown Molding, Fireplace, Recessed Lighting, Tray Ceiling(s), Wood Floor, Built-in Features
      • Level: First
      • Area: 418
      • Dimensions: 22 x 19
      Kitchen
      • Features: 9’ Ceiling, Granite Counters, Kitchen Island, Pantry, Recessed Lighting, Smooth Ceiling, Sol Sur Cntrtop, Tile
      • Level: First
      • Area: 240
      • Dimensions: 15 x 16
      Living room
      • Features: 10’ + Ceiling, Ceiling Fan(s), Crown Molding, Recessed Lighting, Smooth Ceiling, Wood Floor
      • Level: First
      • Area: 288
      • Dimensions: 16 x 18
      Office
      • Features: 10’ + Ceiling, Ceiling Fan(s), Crown Molding, Recessed Lighting, Smooth Ceiling, Window Cov, Wood Floor
      • Level: First
      • Area: 182
      • Dimensions: 14 x 13
      Bonus room
      • Features: Ceiling Fan(s), Carpet, Vaulted Ceiling(s), Window Cov
      • Level: Second
      • Area: 608
      • Dimensions: 19 x 32
      Laundry room
      • Features: 9’ Ceiling, Smooth Ceiling, Tile, Window Cov, Utility Sink
      • Level: First
      • Area: 96
      • Dimensions: 8 x 12
      Heating
      • Central 2+, Electric, Natural Gas
      Cooling
      • Multi Units
      Features
      • Basement: Crawl Space
      • Number of fireplaces: 1
      • Fireplace features: Gas Log, One
      Interior area
      • Total interior livable area: 4,966 sqft

      Property

      Parking
      • Parking features: Garage-Three Car, Garage-Attached, Garage Faces Side, Oversized
      Features
      • Levels: Two
      • Stories: 2
      • Patio & porch: Covered Patio, Patio
      • Has private pool: Yes
      • Pool features: Salt Water
      Lot
      • Dimensions: 118 x 138 x 130 x 145
      Details
      • Parcel number: 1608270000001124

      Construction

      Type & style
      • Home type: SingleFamily
      • Architectural style: Traditional
      • Property subtype: Single Family Residence
      Condition
      • New construction: No
      • Year built: 2007

      Utilities & green energy

      • Sewer: Public Sewer
      • Water: Public

      Community & HOA

      Community
      • Subdivision: Oak Grove
      HOA
      • Has HOA: Yes
      • HOA fee: $400 annually
      • HOA name: The Reserve - Elite Housing Management
      Location
      • Region: Huntsville

      Financial & listing details

      • Price per square foot: $159/sqft
      • Tax assessed value: $711,800
      • Annual tax amount: $3,778
      • Date on market: 8/21/2026

        Estimated market value

        $763,400

        $725,000 - $802,000

        $4,907/mo

        Price history

        DateEventPrice
        8/21/2026Listed for sale$789,000+43.5%$159/sqft
        Source: ValleyMLS #21927031 Report a problem
        2/5/2021Sold$550,000-3.5%$111/sqft
        Source: ValleyMLS #1157038 Report a problem
        1/30/2021Contingent$570,000$115/sqft
        Source: ValleyMLS #1157038 Report a problem
        1/15/2021Pending sale$570,000$115/sqft
        Source: Exit Realty #1157038 Report a problem
        1/6/2021Contingent$570,000$115/sqft
        Source: GALMLS #1261679 Report a problem
        1/4/2021Pending sale$570,000$115/sqft
        Source: EXIT REALTY NORTH #1157038 Report a problem
        1/4/2021Contingent$570,000$115/sqft
        Source: ValleyMLS #1157038 Report a problem
        12/3/2020Listed for sale$570,000+2092.3%$115/sqft
        Source: Exit Realty North #1157038 Report a problem
        11/6/2006Sold$26,000$5/sqft
        Source: Public Record Report a problem

        Public tax history

        YearProperty taxesTax assessment
        2025$3,778 +7.1%$65,960 +7%
        2024$3,528 $61,660
        2023$3,528 +10.1%$61,660 +10%
        2022$3,203 +24.7%$56,060 +11.5%
        2021$2,568 +9.9%$50,300 +9.8%
        2020$2,338 +3.7%$45,820 +3.7%
        2019$2,253 $44,180 -0.1%
        2018$2,253 -0.1%$44,240
        2017$2,256 $44,240
        2016$2,256 $44,240
        2015$2,256 -3.9%$44,240 -3.8%
        2014$2,347 $46,000
        2013-- $46,000
        2012-- $46,000 -13.3%
        2011-- $53,060
        Find assessor info on the county website

        Monthly payment

        Est. payment

        Payment breakdown

        Explore the cost of this home by adjusting the details. Changes won't be saved.
        All calculations are estimates and provided by Zillow, Inc. for informational purposes only. Actual amounts may vary.
        HOA fees may include property taxes on listings classified as Co-Ops. Contact the listing agent and/or owner for fee details.
        See how much you could borrow to make a competitive offer.

        Climate risks

        Neighborhood: The Reserve

        Getting around

        2 / 100
        Car-Dependent
        0 / 100
        No Nearby Transit
        22 / 100
        Somewhat Bikeable

        Nearby schools

        GreatSchools rating
        Schools provided by the listing agent
        • Elementary: Williams
        • Middle: Williams
        • High: Columbia High

        Source: ValleyMLS. This data may not be complete. We recommend contacting the local school district to confirm school assignments for this home.

        A local agent can set up tours, give advice and negotiate with sellers.

        Browse local experts

        Similar homes