Skip main navigation
Active
Listed by: KW Coastal and Lakes & Mountains Realty/N.London • O'Halloran Group
$795,000

100 Page Road, New London, NH 03257

3beds
2,394sqft
: 
Loading
Get pre-qualified
Single Family Residence
Built in 1948
5.1 Acres Lot
$-- Zestimate®
$332/sqft
$-- HOA

What's special

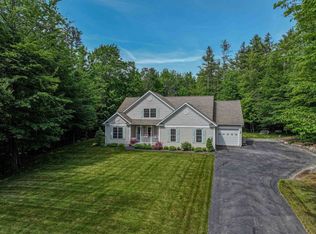
This beautiful and well maintained, 3-bedroom, 2-bathroom home sits on over 5 acres just minutes from downtown New London, offering a blend of privacy, quiet, and in-town convenience. Enter through a bright, airy sunroom into a tastefully updated kitchen with white custom-made cabinetry, quartz countertops, and an open layout ideal for hosting. The main level includes a primary bedroom and full bath for first-floor living, plus a living room with wood fireplace. Off the living room, a sunporch invites you to sit back and enjoy your surroundings. On the second level there are two additional bedrooms and a full bath as well as exquisite handcrafted maple bookcases. The basement is partially finished and ready to serve as an office, recreation or workout room. A standout feature of the property is the detached barn/garage offering over 1,900 square feet of space for parking, outdoor equipment storage, and a workshop, with a loft above that could be finished for additional living space or used for storage. Outside, the meticulously maintained, level lot is perfect for outdoor games and features gorgeous perennial gardens and a fenced dog yard. The home is equipped with three mini-splits for heating and cooling, radiant heat, and a generator. Located minutes from downtown New London's dining, summer theater, golf courses, shopping, coffee shops, and essentials. Close to Pleasant Lake for kayaking and paddle boarding, 10 minutes to Lake Sunapee, and 15 minutes to Mount Sunapee Resort. Enjoy hiking, fishing, brewery hopping, summer concerts, and farmers' markets nearby. I-89 access puts the Upper Valley under 40 minutes away, and Boston is just 90 minutes away for city life or professional sports. Now is your chance to live in the Sunapee Region with all it has to offer and make this your new home. *Showings begin at the open house on Saturday, July 11th, from 11:00 - 1:00.
4 days
|
1,717
|
94
|

Zillow last checked:

Listing updated:

Listed by:

O'Halloran Group,

KW Coastal and Lakes & Mountains Realty/N.London Cell:603-877-1031,

Anne Marie Appel,

KW Coastal and Lakes & Mountains Realty/N.London

Source: PrimeMLS,MLS#: 5098804MLS Logo

Loading...

    Facts & features

    Interior

    Bedrooms & bathrooms
    • Bedrooms: 3
    • Bathrooms: 2
    • Full bathrooms: 2
    Heating
    • Oil, Baseboard, Hot Water, Mini Split
    Cooling
    • Mini Split
    Appliances
    • Included: Dishwasher, Dryer, Electric Range, Refrigerator, Washer
    • Laundry: Laundry Hook-ups, In Basement
    Features
    • Ceiling Fan(s), Dining Area, Kitchen Island, Kitchen/Dining, Natural Light, Natural Woodwork, Soaking Tub, Vaulted Ceiling(s), Common Heating/Cooling
    • Flooring: Carpet, Hardwood, Tile
    • Windows: Skylight(s)
    • Basement: Basement Stairs,Concrete,Concrete Floor,Exterior Entry,Exterior Stairs,Full,Interior Access,Interior Stairs,Partially Finished,Interior Entry
    • Number of fireplaces: 1
    • Fireplace features: Wood Burning, 1 Fireplace
    Interior area
    • Total structure area: 3,013
    • Total interior livable area: 2,394 sqft
    • Finished area above ground: 2,030
    • Finished area below ground: 364
    Video & virtual tour

    Property

    Parking
    • Total spaces: 2
    • Parking features: Gravel, Auto Open, Storage Above, Driveway, Garage, Detached
    • Garage spaces: 2
    • Has uncovered spaces: Yes
    Accessibility
    • Accessibility features: 1st Floor Bedroom, 1st Floor Full Bathroom
    Features
    • Levels: 1.75
    • Stories: 1.75
    • Patio & porch: Patio, Porch, Enclosed Porch, Screened Porch
    • Exterior features: Garden, Shed, Storage
    • Has spa: Yes
    • Spa features: Bath
    • Fencing: Dog Fence,Partial
    • Frontage length: Road frontage: 445
    Lot
    • Size: 5.1 Acres
    • Features: Country Setting, Field/Pasture, Landscaped, Level, Open Lot
    Details
    • Additional structures: Barn(s)
    • Parcel number: NLDNM117L25S0
    • Zoning description: ARR - Agri/Rural Res
    • Other equipment: Standby Generator

    Construction

    Type & style
    • Home type: SingleFamily
    • Architectural style: Cape
    • Property subtype: Single Family Residence
    Materials
    • Wood Frame, Cedar Exterior, Shingle Siding, Wood Exterior, Wood Siding
    • Foundation: Poured Concrete
    • Roof: Metal,Shake,Wood Shingle
    Condition
    • New construction: No
    • Year built: 1948

    Utilities & green energy

    • Electric: 200+ Amp Service, Circuit Breakers
    • Sewer: 750 Gallon, Concrete, Private Sewer, Septic Tank
    • Utilities for property: Cable

    Community & HOA

    Location
    • Region: New London

    Financial & listing details

    • Price per square foot: $332/sqft
    • Tax assessed value: $550,000
    • Annual tax amount: $6,564
    • Date on market: 7/8/2026
    • Exclusions: Chandelier over the dining table and the antique Venetian glass sconces in the dining area.
    • Road surface type: Paved

      Estimated market value

      Not available

      Estimated sales range

      Not available

      Not available

      Price history

      DateEventPrice
      7/11/2026Listed for sale$795,000+259.2%$332/sqft
      Source: PrimeMLS #5098804 Report a problem
      3/11/2002Sold$221,300+84.4%$92/sqft
      Source: Public Record Report a problem
      6/20/1997Sold$120,000$50/sqft
      Source: Public Record Report a problem

      Public tax history

      YearProperty taxesTax assessment
      2024$6,386 +7.4%$550,000
      2023$5,946 +3.5%$550,000 +51.9%
      2022$5,743 +7.3%$362,100 +1.1%
      2020$5,352 +1.6%$358,200
      2019$5,269 +1.1%$358,200 +8%
      2018$5,213 -1.9%$331,800
      2017$5,312 +5%$331,800 +2.8%
      2016$5,060 +3.8%$322,900 +2.3%
      2015$4,876 +0.9%$315,600
      2014$4,832 +6.3%$315,600 +4.5%
      2013$4,545 -11.8%$302,000
      2011$5,152 +14.6%$302,000
      2010$4,494 +15.4%$302,000 +16.9%
      2009$3,893 -0.2%$258,300 +0.5%
      2008$3,900 $256,900
      Find assessor info on the county website

      Monthly payment

      Est. payment

      Payment breakdown

      Explore the cost of this home by adjusting the details. Changes won't be saved.
      All calculations are estimates and provided by Zillow, Inc. for informational purposes only. Actual amounts may vary.
      HOA fees may include property taxes on listings classified as Co-Ops. Contact the listing agent and/or owner for fee details.
      Mortgage interest rates are dependent on a number of factors, including credit score, down payment, and repayment length. Interest rate data provided by Zillow Group Marketplace, Inc. as of 1/1/1970 from various mortgage lenders with which we have lead or other similar arrangements; the Estimated Payment is an average of those rates.
      See how much you could borrow to make a competitive offer.

      Climate risks

      Neighborhood: 03257

      Getting around

      0 / 100
      Car-Dependent
      22 / 100
      Somewhat Bikeable

      Nearby schools

      GreatSchools rating
      Schools provided by the listing agent
      • Elementary: Kearsarge Elem New London
      • Middle: Kearsarge Regional Middle Sch
      • High: Kearsarge Regional HS
      • District: Kearsarge Sch Dst SAU #65

      Source: PrimeMLS. This data may not be complete. We recommend contacting the local school district to confirm school assignments for this home.

      A local agent can set up tours, give advice and negotiate with sellers.

      A local lender can help you make sure your offer is ready when you are.

      Browse local experts

      Similar homes