SUBSTANTIAL $50,000 Price Improvement! The ultimate private country retreat on 5.9 pristine acres DIRECTLY BORDERING STATE GAME LANDS! This sprawling property offers a rare combination of acreage, privacy, and incredible turn-key infrastructure.
The Layout: 2,000 sq ft of bright living space featuring a highly desired main-floor master suite with garden tub, and main-floor laundry. Upstairs boasts two oversized bedrooms, a full bath, and a flexible bonus room easily serving as a 4th bedroom.
The Entertainment Hub: A massive, professionally finished 1,000 sq ft basement game room offers endless possibilities for hosting, gaming, or a home theater, wet bar plumbing done awaiting your finishing touches.
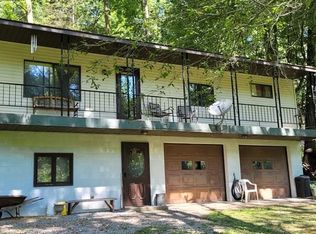
Outdoor Oasis & Storage: Step outside to a brand-new, professionally installed above-ground heated swimming pool! Storage is a dream with a 2-car garage connected via a breezeway(with a full loft above), a massive 10-foot ceiling pantry closet, full attic loft above the 2 car garage with massive storage, and a newly added 20x20 carport equipped with electric—perfect for your boat, camper, or outdoor toys.
Live with ultimate peace and privacy with state game lands right out your back door, all while staying minutes from Grove City amenities. Schedule your tour today before this unmatched value is gone! Comes with a 1 YEAR HOME WARRANTY!
For sale
Price cut: $25K (9/29)
$499,900
100 Perrine Rd, Grove City, PA 16127
3beds
2,000sqft
Single Family Residence
Built in 2006
5.9 Acres Lot
$491,600 Zestimate®
$250/sqft
$-- HOA
What's special
Wet bar plumbing doneMain-floor laundry
- 49 days
- 944
- 39
Likely to sell faster than
Zillow last checked:
Listing updated:
Listed by:
Philip Hoffman 724-982-9602,
BERKSHIRE HATHAWAY THE PREFERRED REALTY 724-458-8800
Source: WPMLS,MLS#: 1772654 Originating MLS: West Penn Multi-List
Originating MLS: West Penn Multi-ListFacts & features
Interior
Bedrooms & bathrooms
- Bedrooms: 3
- Bathrooms: 3
- Full bathrooms: 2
- 1/2 bathrooms: 1
Primary bedroom
- Level: Main
- Dimensions: 14x14
Bedroom 2
- Level: Upper
- Dimensions: 19x14
Bedroom 3
- Level: Upper
- Dimensions: 18x18
Bonus room
- Level: Upper
- Dimensions: 12x7
Bonus room
- Level: Lower
- Dimensions: 26x13
Dining room
- Level: Main
- Dimensions: 13x11
Entry foyer
- Level: Main
- Dimensions: 13x8
Kitchen
- Level: Main
- Dimensions: 13x13
Laundry
- Level: Main
Living room
- Level: Main
- Dimensions: 17x13
Heating
- Electric
Cooling
- Wall/Window Unit(s)
Appliances
- Included: Some Electric Appliances, Dryer, Dishwasher, Refrigerator, Stove, Washer
Features
- Jetted Tub, Kitchen Island
- Flooring: Other
- Basement: Full,Walk-Out Access
- Has fireplace: No
Interior area
- Total structure area: 2,000
- Total interior livable area: 2,000 sqft
Video & virtual tour
Property
Parking
- Total spaces: 4
- Parking features: Attached, Covered, Garage, Garage Door Opener
- Has attached garage: Yes
Features
- Levels: Two
- Stories: 2
- Pool features: Pool
- Has spa: Yes
Lot
- Size: 5.9 Acres
- Dimensions: 672 x 708
Details
- Parcel number: 33181033003004
Construction
Type & style
- Home type: SingleFamily
- Architectural style: Cape Cod,Two Story
- Property subtype: Single Family Residence
Materials
- Frame
- Roof: Asphalt
Condition
- Resale
- Year built: 2006
Details
- Warranty included: Yes
Utilities & green energy
- Sewer: Septic Tank
- Water: Well
Community & HOA
Location
- Region: Grove City
Financial & listing details
- Price per square foot: $250/sqft
- Tax assessed value: $29,400
- Annual tax amount: $3,239
- Date on market: 9/3/2026
Estimated market value
$491,600
$467,000 - $516,000
$2,187/mo
Price history
| Date | Event | Price |
|---|---|---|
| 9/29/2026 | Price change | $499,900-4.8%$250/sqft |
Source:  WPMLS #1772654 Report a problem WPMLS #1772654 Report a problem | ||
| 9/15/2026 | Price change | $524,900-4.5%$262/sqft |
Source: WPMLS #1772654 Report a problem | ||
| 9/3/2026 | Listed for sale | $549,900+52.8%$275/sqft |
Source: WPMLS #1772654 Report a problem | ||
| 2/7/2024 | Sold | $360,000-4%$180/sqft |
Source: WPMLS #1635170 Report a problem | ||
| 1/2/2024 | Contingent | $375,000$188/sqft |
Source: WPMLS #1635170 Report a problem | ||
| 12/13/2023 | Listed for sale | $375,000$188/sqft |
Source: WPMLS #1635170 Report a problem | ||
Public tax history
| Year | Property taxes | Tax assessment |
|---|---|---|
| 2025 | $3,005 +5.7% | $29,400 |
| 2024 | $2,842 -2.3% | $29,400 |
| 2023 | $2,910 +3.1% | $29,400 |
| 2022 | $2,822 +4.4% | $29,400 |
| 2021 | $2,704 | $29,400 |
| 2020 | $2,704 | $29,400 |
| 2019 | $2,704 +2.2% | $29,400 |
| 2018 | $2,645 -0.6% | $29,400 |
| 2017 | $2,660 | $29,400 |
| 2016 | -- | $29,400 |
| 2015 | -- | $29,400 |
| 2014 | -- | $29,400 |
| 2013 | -- | $29,400 |
| 2012 | -- | $29,400 |
| 2011 | -- | $29,400 |
| 2010 | -- | $29,400 |
| 2009 | -- | $29,400 +10.1% |
| 2008 | -- | $26,700 |
| 2007 | -- | $26,700 +2710.5% |
| 2006 | -- | $950 |
Find assessor info on the county website
Monthly payment
Est. payment
Payment breakdown
Explore the cost of this home by adjusting the details. Changes won't be saved.Climate risks
Neighborhood: 16127
Nearby schools
Schools provided by the listing agent
- District: Grove City Area
Source: WPMLS. This data may not be complete. We recommend contacting the local school district to confirm school assignments for this home.
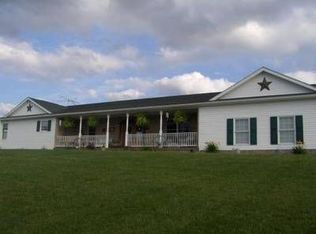

Similar homes
- $499,0003 bd3 ba1.5k sqft725 Niagara Trl, Mercer, PA 16137For Sale
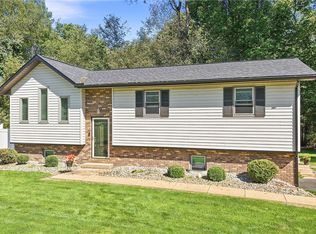 MLS ID #1776018, Christina McCaskey. WPMLS
 - $475,0003 bd1 ba1.1k sqft1593 Mercer Grove City Rd, Mercer, PA 16137For Sale
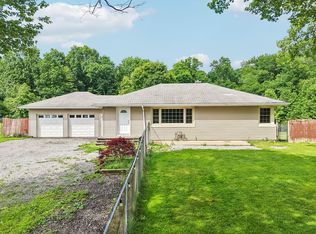 MLS ID #1766293, Mary Alexander. WPMLS
 - $544,9003 bd2 ba2.8k sqft345 Harmony Rd, Slippery Rock, PA 16057For Sale
 MLS ID #1763998, Tayler Morgano. WPMLS
 - $499,5003 bd3 ba1k sqft1744 Rockland Station Rd, Kennerdell, PA 16374For Sale
 MLS ID #162201, Robin Moon. Allegheny Valley BOR
 - $549,9003 bd2 ba1.4k sqft344 Burns Rd, Waymart, PA 18472New Construction
 MLS ID #PW261806, Cynthia Cavage Landmesser, Lewith & Freeman Real Estate Hawley. PWAR as distributed by MLS GRID
