Skip main navigation
Closed
  • $295,000

    100 Pondview Cir, Rittman, OH 44270

    3beds
    1,594sqft
    Condominium
    Built in 2004
    -- sqft lot
    $295,100 Zestimate®
    $185/sqft
    $2,036 Estimated rent

    Home value

    $295,100

    $280,000 - $310,000

    $2,036/mo

    Zestimate® history
    Loading
    Loading...

    Owner options

    List your home for rent

    $2,036/mo

    Rent Zestimate®

    Find your next renter with Zillow Rental Manager. Plus, with online applications, you can quickly screen prospective tenants – for free.

    Learn more

    $2,036/mo

    Rent Zestimate®

    Refinance and save

    $2,072/mo

    Est. payment

    Refinancing to a lower rate could help reduce your monthly payments and save thousands over the life of the loan.

    See today's rates

    $2,072/mo

    Est. payment

    Explore your selling options

    Work with a Zillow partner agent

    Leverage their expertise and Zillow's premium Showcase listings to get your home seen by more buyers.

    Get started

    List with your own agent

    Get your home in front of millions of buyers by listing it on Zillow.

    Learn how to do it

    Sell it yourself

    Take full control of how buyers see your home on Zillow by listing For Sale by Owner (FSBO).

    List your home

    What's special

    Utility sinkSleek quartz countertopsPrivate covered deckPeaceful cul-de-sacDedicated workshop spacePremium corner lotIncluded washer and dryer
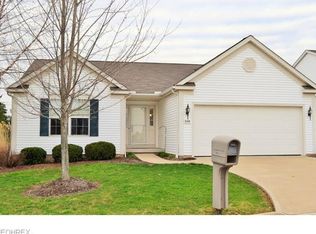
    Welcome to 100 Pondview Circle, a stunning move-in-ready condo quietly situated on a premium corner lot at the end of a peaceful cul-de-sac in Rittman. This home features 3 spacious bedrooms, 2 full bathrooms, and a full basement that combines comfortable living with top-tier updates throughout. The centerpiece kitchen has been recently updated with high-end 42-inch cabinets, sleek quartz countertops, porcelain tile flooring, and a full suite of stainless steel appliances that stay with the home. Off the kitchen, the eat-in dinette area walks out to a private covered deck with beautiful views of mature pine trees. Conveniently located right off the kitchen, the laundry room boasts matching porcelain tile, a utility sink, pantry space, and an included washer and dryer. The main living area includes a large carpeted living room centered around a cozy gas fireplace. The primary bedroom serves as a spacious retreat, featuring a walk-in closet and an ensuite bath complete with updated luxury vinyl flooring and a recently added, beautifully tiled walk-in shower. The second bedroom offers a ceiling fan and generous closet space, while the third bedroom—currently utilized as an office—also includes its own closet and ceiling fan. A second full bathroom off the main hallway is equipped with luxury vinyl flooring, positioned near two extra hallway storage closets. Downstairs, the remarkably clean full basement offers versatile extra space with a carpeted sitting area, a dedicated workshop space, and abundant storage. Complete with an attached two-car garage featuring electric and an opener, this home is ready for its next owner.

    Zillow last checked:

    Listing updated:

    Listed by:

    Kathleen L Heldman 330-414-1176 kathyh@mcreohio.com,

    M. C. Real Estate

    Bought with:

    Beth Rodgers, 362623

    Howard Hanna

    Source: MLS Now,MLS#: 5240888MLS LogoOriginating MLS: Medina County Board of REALTORS

    Facts & features

    Interior

    Bedrooms & bathrooms
    • Bedrooms: 3
    • Bathrooms: 2
    • Full bathrooms: 2
    • Main level bathrooms: 2
    • Main level bedrooms: 3
    Primary bedroom
    • Description: Flooring: Carpet
    • Level: First
    • Dimensions: 13 x 16
    Bedroom
    • Description: Flooring: Carpet
    • Level: First
    • Dimensions: 11 x 11
    Bedroom
    • Description: Flooring: Carpet
    • Level: First
    • Dimensions: 11 x 11
    Bathroom
    • Description: Flooring: Luxury Vinyl Tile
    • Level: First
    • Dimensions: ND x ND
    Bathroom
    • Description: Flooring: Luxury Vinyl Tile
    • Level: First
    • Dimensions: ND x ND
    Eat in kitchen
    • Description: Porcelain tile floor,Flooring: See Remarks,Tile
    • Level: First
    • Dimensions: 24 x 11
    Entry foyer
    • Description: Porcelain tile floor,Flooring: Other,See Remarks
    • Level: First
    • Dimensions: 8 x 7
    Great room
    • Description: Flooring: Carpet
    • Level: First
    • Dimensions: 13 x 22
    Laundry
    • Description: Porcelain tile floor,Flooring: Other,Tile
    • Level: First
    • Dimensions: 8 x 4
    Heating
    • Forced Air
    Cooling
    • Central Air, Ceiling Fan(s)
    Appliances
    • Included: Dryer, Dishwasher, Disposal, Microwave, Range, Refrigerator, Washer
    • Laundry: Main Level, Laundry Room
    Features
    • Breakfast Bar
    • Basement: Full,Unfinished
    • Number of fireplaces: 1
    • Fireplace features: Gas
    Interior area
    • Total structure area: 1,594
    • Total interior livable area: 1,594 sqft
    • Finished area above ground: 1,594

    Property

    Parking
    • Total spaces: 2
    • Parking features: Attached, Driveway, Electricity, Garage, Garage Door Opener, Paved
    • Attached garage spaces: 2
    Features
    • Levels: One
    • Stories: 1
    • Patio & porch: Deck
    Lot
    • Size: 2,060 Square Feet
    • Features: Corner Lot, Cul-De-Sac
    Details
    • Parcel number: 01130A10002

    Construction

    Type & style
    • Home type: Condo
    • Architectural style: Ranch
    • Property subtype: Condominium
    Materials
    • Brick Veneer, Vinyl Siding
    • Foundation: Block
    • Roof: Asphalt,Fiberglass
    Condition
    • Updated/Remodeled
    • Year built: 2004
    Details
    • Builder name: Efficient Homes

    Utilities & green energy

    • Sewer: Public Sewer
    • Water: Public

    Community & HOA

    Community
    • Security: Smoke Detector(s)
    • Subdivision: Scenic View Condo
    HOA
    • Has HOA: Yes
    • Services included: Other, Reserve Fund
    • HOA fee: $90 monthly
    • HOA name: Scenic View Condo Association
    Location
    • Region: Rittman

    Financial & listing details

    • Price per square foot: $185/sqft
    • Tax assessed value: $227,800
    • Annual tax amount: $1,916
    • Date on market: 9/1/2026
    • Cumulative days on market: 4 days

    Price history

    DateEventPrice
    10/7/2026Sold$295,000+1.8%$185/sqft
    Source: MLS Now #5240888 Report a problem
    9/4/2026Pending sale$289,900$182/sqft
    Source: MLS Now #5240888 Report a problem
    9/1/2026Listed for sale$289,900+100.6%$182/sqft
    Source: MLS Now #5240888 Report a problem
    3/28/2006Sold$144,500$91/sqft
    Source: Public Record Report a problem

    Public tax history

    YearProperty taxesTax assessment
    2025$1,927 -19.7%$79,730 +5.1%
    2024$2,398 -1.4%$75,890
    2023$2,432 -4.6%$75,890
    2022$2,550 +23.2%$75,890 +30%
    2021$2,070 $58,380
    2020$2,070 -1.4%$58,380
    2019$2,099 -3.4%$58,380 +0.2%
    2018$2,173 -0.2%$58,260
    2017$2,177 -1.6%$58,260
    2016$2,213 +5.5%$58,260 +7%
    2015$2,098 +1.6%$54,450
    2014$2,065 +8.4%$54,450
    2013$1,906 -0.1%$54,450 -0.3%
    2012$1,908 +2.2%$54,630
    2011$1,867 +0.2%$54,630
    2010$1,863 -0.5%$54,630 -5%
    2009$1,872 -0.2%$57,510
    2008$1,876 -1%$57,510
    2007$1,895 -0.9%$57,510 +17.1%
    2006$1,912 +197.9%$49,110 +216%
    2005$642 $15,540
    Find assessor info on the county website

    Neighborhood: 44270

    Nearby schools

    GreatSchools rating
    Schools provided by the listing agent
    • District: Cloverleaf LSD - 5204

    Source: MLS Now. This data may not be complete. We recommend contacting the local school district to confirm school assignments for this home.

    Get a cash offer in 3 minutes
    Find out how much your home could sell for in as little as 3 minutes with a no-obligation cash offer.
    Estimated market value

    $295,100

    Get a cash offer in 3 minutes
    Find out how much your home could sell for in as little as 3 minutes with a no-obligation cash offer.
    Estimated market value

    $295,100