Set on a rare 0.83-acre level lot, 100 Puzzletown Road offers the kind of one-story living that's hard to find -- clean, cared for, and ready for its next owner to simply move in.
From the moment you walk in, the shine on the hardwood floors tells the story. This home has been meticulously maintained and thoughtfully renovated over the years, with finishes that hold up to a closer look -- granite counters, tile work, updated baths, and a level of care you feel in every room.
Main level -- easy, one-floor living:
• 3 bedrooms and a full bath, all on one floor
• Gleaming hardwoods through the living room and bedrooms
• Bright galley kitchen with granite counters, tile backsplash, glass-front cabinetry, and full appliance package
• Eat-in dining area open to the kitchen
• Welcoming foyer entry
Lower level -- built to entertain:
• Wide-open finished basement filled with natural light from window wells
• Built-in wet bar wrapped in brick accent walls
• Wood-burning stove for cozy winter nights
• Second full bathroom with granite vanity and walk-in shower
• Dedicated laundry room with sink and cabinetry
• Storage closet with wire shelving
Outside -- space to enjoy:
• In-ground pool and detached pool house (storage, workshop, studio -- whatever you can imagine)
• Flat, usable 0.83-acre yard with manicured lawn and thoughtful landscaping
• Sweeping mountain views to the ridgeline
• Oversized one-car attached garage
Why this one stands out:
A manageable, right-sized ranch that lives bigger than it looks -- with a finished basement and outdoor setup built for entertaining. Renovated over the years with great finishes, meticulously kept inside and out, and cleaned to the point that the floors shine when you walk in. Nothing to do but unpack.
For sale
Price cut: $24.6K (9/17)
$369,900
100 Puzzletown Rd, Duncansville, PA 16635
3beds
2,354sqft
Single Family Residence
Built in 1963
0.83 Acres Lot
$358,700 Zestimate®
$157/sqft
$-- HOA
What's special
In-ground poolUpdated bathsOversized one-car attached garageOne-story livingWelcoming foyer entryTile workTile backsplash
- 80 days
- 1,007
- 51
Zillow last checked:
Listing updated:
Listed by:
Leonard Fiore 814-330-2574,
Perry Wellington Realty, LLC 814-695-5323
Source: AHAR,MLS#: 80829
Facts & features
Interior
Bedrooms & bathrooms
- Bedrooms: 3
- Bathrooms: 2
- Full bathrooms: 2
Primary bedroom
- Level: Main
Bedroom 2
- Level: Main
Bedroom 3
- Level: Main
Bathroom 1
- Level: Main
Bathroom 2
- Level: Main
Dining room
- Description: Eat In Kitchen Area
- Level: Main
Other
- Level: Main
Great room
- Level: Basement
Kitchen
- Level: Main
Laundry
- Level: Basement
Living room
- Level: Main
Mud room
- Level: Basement
Heating
- See Remarks, Wood, Oil, Baseboard, Electric, Hot Water
Cooling
- Central Air
Appliances
- Included: Dishwasher, Water Softener, Range, Microwave, Dryer, Refrigerator, Washer
Features
- Ceiling Fan(s), Eat-in Kitchen, Wet Bar
- Flooring: Ceramic Tile, Hardwood
- Windows: Insulated Windows
- Basement: Finished
- Has fireplace: Yes
- Fireplace features: See Remarks
Interior area
- Total structure area: 2,354
- Total interior livable area: 2,354 sqft
- Finished area above ground: 1,177
- Finished area below ground: 1,177
Property
Parking
- Total spaces: 1
- Parking features: Driveway, Garage, Paved
- Garage spaces: 1
Features
- Levels: One
- Patio & porch: Covered, Patio
- Exterior features: See Remarks
- Has private pool: Yes
- Pool features: Pool Cover, Liner, Fenced, Heated, In Ground
- Fencing: Back Yard,Partial
- Has view: Yes
Lot
- Size: 0.83 Acres
- Features: Level, Views
Details
- Additional structures: Shed(s)
- Parcel number: 04.0006C.001.00000 & 04.0006C.008.00000
- Zoning: Residential
- Special conditions: Standard
- Other equipment: See Remarks
Construction
Type & style
- Home type: SingleFamily
- Architectural style: Ranch
- Property subtype: Single Family Residence
Materials
- Brick
- Foundation: Block
- Roof: Shingle
Condition
- Year built: 1963
Utilities & green energy
- Sewer: Public Sewer
- Water: Public, Well
- Utilities for property: Electricity Connected, Sewer Connected
Community & HOA
Community
- Subdivision: None
HOA
- Has HOA: No
Location
- Region: Duncansville
Financial & listing details
- Price per square foot: $157/sqft
- Tax assessed value: $204,100
- Annual tax amount: $3,308
- Date on market: 7/30/2026
- Listing terms: Cash,Conventional,FHA,VA Loan
Estimated market value
$358,700
$341,000 - $377,000
$1,452/mo
Price history
| Date | Event | Price |
|---|---|---|
| 9/17/2026 | Price change | $369,900-6.2%$157/sqft |
Source:  AHAR #80829 Report a problem AHAR #80829 Report a problem | ||
| 7/30/2026 | Listed for sale | $394,500$168/sqft |
Source: AHAR #80829 Report a problem | ||
Public tax history
| Year | Property taxes | Tax assessment |
|---|---|---|
| 2025 | $2,757 +2.4% | $178,200 |
| 2024 | $2,692 +6.4% | $178,200 |
| 2023 | $2,532 +0.8% | $178,200 |
| 2022 | $2,511 +2.4% | $178,200 |
| 2021 | $2,451 +0.2% | $178,200 |
| 2020 | $2,447 +2.7% | $178,200 |
| 2018 | $2,383 | $178,200 |
| 2017 | -- | $178,200 +905.1% |
| 2016 | -- | $17,730 |
| 2015 | $681 | $17,730 |
Find assessor info on the county website
Monthly payment
Est. payment
Payment breakdown
Explore the cost of this home by adjusting the details. Changes won't be saved.Climate risks
Neighborhood: 16635
Similar homes
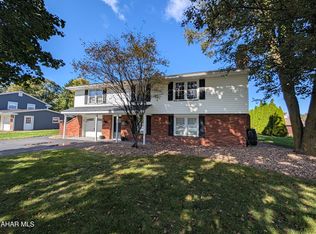
- $324,9003 bd2 ba2.8k sqft1202 Newry Ln, Duncansville, PA 16635For Sale
 MLS ID #81557, Matthew Evey, John Hill Real Estate. AHAR
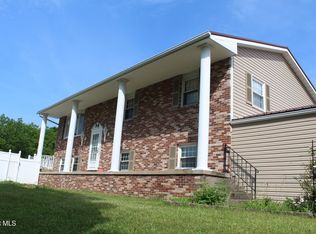
 - $374,9003 bd2 ba2.3k sqft247 Crestview Dr, Duncansville, PA 16635For Sale
 MLS ID #80388, Connie Pope, Realty One Group Landmark Johnstown. AHAR
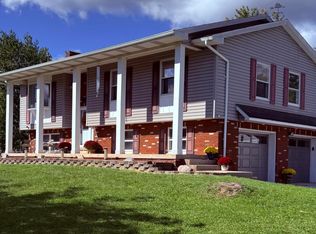
 - $299,9003 bd3 ba2.4k sqft201 N Mattas Dr, Duncansville, PA 16635For Sale
 MLS ID #81464, Tracey Shade, Perry Wellington Realty, LLC. AHAR
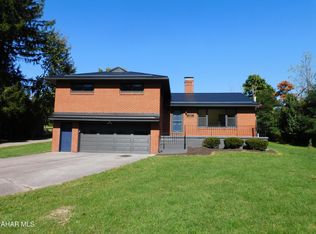
 - $249,9003 bd2 ba1.6k sqft1430 Foot Of Ten Rd, Duncansville, PA 16635For Sale
 MLS ID #81532, Joshua Irvin, Irvin Real Estate LLC. AHAR
 - $340,0004 bd3 ba2.3k sqft199 Swartz Rd, Altoona, PA 16601For Sale
 MLS ID #PABR2016294, Tracy Wilt, Re/Max Results Realty Group. Bright MLS
