Welcome to 100 Ramsay Street, a charming 3-bedroom, 2-bath home tucked away on a dead-end street in Manchester's South End! Blending classic New England character with thoughtful improvements, this inviting home offers bright, welcoming living spaces and a cheerful kitchen featuring white cabinetry, stainless steel appliances, and a slider leading to the back deck. Enjoy morning coffee, summer gatherings, or a quiet evening outdoors in your fully fenced backyard, complete with mature fruit trees, a storage shed, and a freshly painted deck. A charming picket fence also encloses the front yard, adding character and curb appeal, while the expanded driveway provides additional parking convenience. Beyond its welcoming appearance, this home has benefited from numerous improvements, including updated electrical switches and receptacles, GFCI protection, a gas furnace, central air conditioning, a hybrid electric water heater, and leafless gutters. Both bathrooms feature updated flooring and vanities, adding a fresh touch to these everyday spaces. Downstairs, a finished bonus room offers flexible space for a home office, hobby room, or additional recreation area, while a dedicated laundry area, double-basin utility sink, and generous storage provide practical functionality. With its welcoming character, practical upgrades, fenced outdoor spaces, and convenient location near shopping, dining, and commuter routes, 100 Ramsay Street is ready for its next chapter. Come see what makes this sweet home so special! Offers due by Tuesday 10/13, at noon.
Active under contract
Listed by: EXP Realty • Katrice M Jalbert • Phone: 603-833-5191
$419,900
100 Ramsay Street, Manchester, NH 03103
3beds
1,352sqft
Single Family Residence
Built in 1946
4,792 Square Feet Lot
$-- Zestimate®
$311/sqft
$-- HOA
What's special
- 25 days
- 779
- 76
Zillow last checked:
Listing updated:
Listed by:
Katrice M Jalbert,
EXP Realty Phone:603-833-5191
Source: PrimeMLS,MLS#: 5113337
Facts & features
Interior
Bedrooms & bathrooms
- Bedrooms: 3
- Bathrooms: 2
- Full bathrooms: 1
- 3/4 bathrooms: 1
Heating
- Natural Gas
Cooling
- Central Air
Appliances
- Included: Dishwasher, Range Hood, Double Oven, Gas Range, Refrigerator
- Laundry: In Basement
Features
- Flooring: Carpet, Hardwood, Laminate, Tile
- Basement: Concrete Floor,Full,Exterior Stairs,Interior Stairs,Interior Access,Exterior Entry,Interior Entry
Interior area
- Total structure area: 1,952
- Total interior livable area: 1,352 sqft
- Finished area above ground: 1,172
- Finished area below ground: 180
Property
Parking
- Parking features: Paved, Driveway, Off Street, On Street
- Has uncovered spaces: Yes
Accessibility
- Accessibility features: 1st Floor Bedroom, 1st Floor Full Bathroom
Features
- Levels: One and One Half
- Stories: 1.5
- Exterior features: Deck, Shed
- Fencing: Full
- Frontage length: Road frontage: 50
Lot
- Size: 4,792 Square Feet
- Features: City Lot, Landscaped, Level, Near Public Transit
Details
- Parcel number: MNCHM0536B000L0033
- Zoning description: Residential
- Special conditions: Standard
Construction
Type & style
- Home type: SingleFamily
- Architectural style: Cape
- Property subtype: Single Family Residence
Materials
- Wood Frame, Vinyl Siding
- Foundation: Granite
- Roof: Architectural Shingle
Condition
- New construction: No
- Year built: 1946
Utilities & green energy
- Electric: 100 Amp Service
- Sewer: Public Sewer
- Utilities for property: Cable Available
Community & HOA
Location
- Region: Manchester
Financial & listing details
- Price per square foot: $311/sqft
- Tax assessed value: $273,300
- Annual tax amount: $5,351
- Date on market: 10/8/2026
- Road surface type: Paved
Estimated market value
Not available
Estimated sales range
Not available
Not available
Price history
| Date | Event | Price |
|---|---|---|
| 10/14/2026 | Contingent | $419,900$311/sqft |
Source: eXp Realty #5113337 Report a problem | ||
| 10/10/2026 | Listed for sale | $419,900+133.3%$311/sqft |
Source:  PrimeMLS #5113337 Report a problem | ||
| 6/27/2016 | Sold | $180,000+2.9%$133/sqft |
Source: Public Record Report a problem | ||
| 5/11/2016 | Pending sale | $175,000$129/sqft |
Source: Coldwell Banker Residential Brokerage - Manchester NH #4488124 Report a problem | ||
| 5/6/2016 | Listed for sale | $175,000$129/sqft |
Source: Coldwell Banker Residential Brokerage - Manchester NH #4488124 Report a problem | ||
Public tax history
| Year | Property taxes | Tax assessment |
|---|---|---|
| 2024 | $5,351 +3.8% | $273,300 |
| 2023 | $5,154 +3.4% | $273,300 |
| 2022 | $4,985 +3.2% | $273,300 |
| 2021 | $4,832 +11.6% | $273,300 +55.7% |
| 2020 | $4,328 +1.4% | $175,500 |
| 2019 | $4,268 +2.7% | $175,500 |
| 2018 | $4,156 +1.5% | $175,500 |
| 2017 | $4,093 +0.8% | $175,500 |
| 2016 | $4,061 +1.7% | $175,500 +3.1% |
| 2015 | $3,992 -0.2% | $170,300 |
| 2014 | $4,002 +6% | $170,300 |
| 2012 | $3,777 | $170,300 |
| 2011 | -- | $170,300 -15.4% |
| 2010 | -- | $201,400 |
| 2009 | $1,847 +18.6% | $201,400 |
| 2005 | $1,557 +9.1% | -- |
| 2004 | $1,427 +2.8% | -- |
| 2003 | $1,388 +7.8% | -- |
| 2002 | $1,287 +11.9% | -- |
| 2001 | $1,151 | $75,000 |
Find assessor info on the county website
Monthly payment
Est. payment
Payment breakdown
Explore the cost of this home by adjusting the details. Changes won't be saved.Climate risks
Neighborhood: Bakersville
Nearby schools
Schools provided by the listing agent
- High: Manchester Memorial High Sch
- District: Manchester Sch Dst SAU #37
Source: PrimeMLS. This data may not be complete. We recommend contacting the local school district to confirm school assignments for this home.
Similar homes
- $425,0004 bd2 ba1.5k sqft29 S Hall Street, Manchester, NH 03103Active
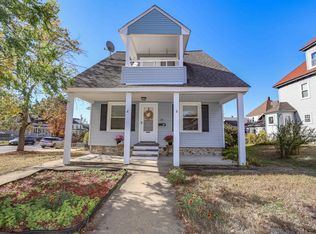 MLS ID #5115114, Lia Damm-Dennehy. PrimeMLS
- $369,9002 bd2 ba1k sqft520 S Beech Street, Manchester, NH 03103Active
 MLS ID #5115229, Jamie Friars. PrimeMLS
- $499,9003 bd2 ba1.5k sqft205 Bourne Street, Manchester, NH 03103Active
 MLS ID #5113183, Julia E Martinage. PrimeMLS
- $379,9003 bd1 ba1.5k sqft26 Claire Street, Manchester, NH 03103Active
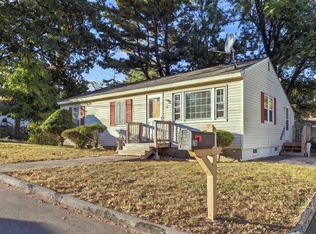 MLS ID #5113317, Jenn Poirier. PrimeMLS
