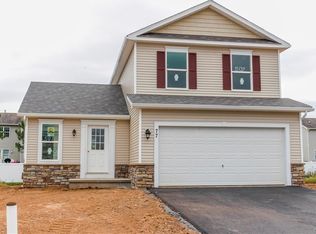
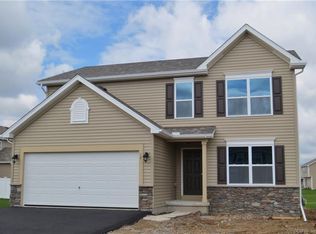
The Marcell floor plan features over 1480sqft with an open foyer, 3 Bedrooms, 1.5 Baths with prep for future Master Bath, large Kitchen with Dinette, Master Suite w/ Walk-in Closet, first floor Laundry, 2 car Garage, & more! *Homesite Special available on lot 320 ONLY! *Homesite Special Pricing cannot be combined with any other incentives. Photos represent existing home & may include additional upgrades. Taxes to be assessed.
This property is not currently displayed as for sale or rent on Zillow. This may be different from what's on other websites or public sources.