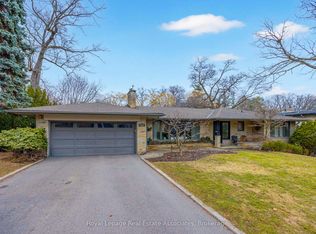
A stately and beautifully appointed residence set on an impressive 70 x 165-foot lot in prestigious Thorncrest Village, offering 5+2 bedrooms and 5 bathrooms across generously scaled living spaces. Defined by exceptional craftsmanship and abundant natural light, the grand foyer impresses with cathedral ceilings, a winding staircase, elegant wainscoting, and rich hardwood flooring. Expansive windows create bright, sun-filled interiors, while refined architectural details, including crown moulding and a coffered dining room ceiling, elevate the main level. Well-proportioned living and dining areas are designed for both everyday comfort and sophisticated entertaining, complemented by granite surfaces, hardwood flooring, and four gas fireplaces throughout the home.A spacious main-floor primary bedroom overlooks the private backyard and features a spa-like ensuite bathroom. Two additional bedrooms are conveniently located on the main floor, one currently used as an executive-style home office, offering exceptional flexibility for guests, extended family, or single-level living.The expansive lower level further enhances the home's versatility with a large family room featuring a gas fireplace and ample space for recreation or a home theatre. A separate entrance leads to an additional living area complete with a full kitchen, family room with fireplace, one bedroom, a second room currently used as an office, a gym, and a large dedicated storage room. Direct walk-out access to a private patio and an enlarged, updated window create a bright and inviting atmosphere ideally suited for multi-generational living, in-law or nanny accommodations, extended family use, or potential income opportunities.Ideally located near prestigious golf clubs, top-rated schools, and the exclusive Thorncrest Village Club with pool, tennis courts, and clubhouse amenities, this exceptional property is a rare offering in one of Etobicoke's most coveted communities.
For sale
C$2,695,000
100 Rathburn Rd, Toronto, ON M9A 1R7
7beds
5baths
Single Family Residence
Built in ----
0.27 Acres Lot
$-- Zestimate®
C$--/sqft
C$-- HOA
What's special
- 8 days |
- 31 |
- 0 |
Zillow last checked:
Listing updated:
Listed by:
ROYAL LEPAGE REAL ESTATE SERVICES LTD.
Source: TRREB,MLS®#: W13164742 Originating MLS®#: Toronto Regional Real Estate Board
Originating MLS®#: Toronto Regional Real Estate BoardFacts & features
Interior
Bedrooms & bathrooms
- Bedrooms: 7
- Bathrooms: 5
Heating
- Forced Air, Gas
Cooling
- Central Air
Appliances
- Included: Bar Fridge, Water Heater
Features
- Central Vacuum, ERV/HRV, Floor Drain, Guest Accommodations, In-Law Suite, Primary Bedroom - Main Floor, Storage
- Basement: Apartment,Separate Entrance,Walk-Up Access,Finished
- Has fireplace: Yes
- Fireplace features: Family Room
Interior area
- Living area range: 3000-3500 null
Property
Parking
- Total spaces: 6
- Parking features: Available, Garage Door Opener
- Has garage: Yes
Features
- Stories: 2
- Pool features: None
Lot
- Size: 0.27 Acres
Details
- Parcel number: 074700101
- Other equipment: Sump Pump
Construction
Type & style
- Home type: SingleFamily
- Property subtype: Single Family Residence
Materials
- Brick, Stone
- Foundation: Block
- Roof: Asphalt Shingle
Utilities & green energy
- Sewer: Sewer
Community & HOA
Location
- Region: Toronto
Financial & listing details
- Annual tax amount: C$11,284
- Date on market: 5/22/2026
ROYAL LEPAGE REAL ESTATE SERVICES LTD.
ROYAL LEPAGE REAL ESTATE SERVICES LTD.
By pressing Contact Agent, you agree that the real estate professional identified above may call/text you about your search, which may involve use of automated means and pre-recorded/artificial voices. You don't need to consent as a condition of buying any property, goods, or services. Message/data rates may apply. You also agree to our Terms of Use. Zillow does not endorse any real estate professionals. We may share information about your recent and future site activity with your agent to help them understand what you're looking for in a home.
Price history
Price history is unavailable.
Public tax history
Tax history is unavailable.
Climate risks
Neighborhood: Princess
Nearby schools
GreatSchools rating
No schools nearby
We couldn't find any schools near this home.


- Ontario
- Toronto Division
- Toronto
- M9A 1R7
- Princess
- 100 Rathburn Rd
Nearby cities
Nearby neighborhoods
Nearby zip codes
Other Toronto Topics
