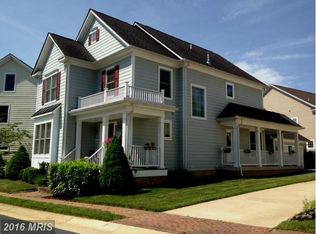
SELLER OFFERING A 2/1 BUYDOWN TO LOWER BUYER'S MORTGAGE PAYMENTS FOR THE FIRST 2 YEARS. Welcome to 100 Ravello Court, where beautiful updates, thoughtful design, and an unbeatable downtown Purcellville location come together! Step inside and immediately notice the beautifully refinished hardwood floors, wonderful natural light, and open-concept floor plan that flows effortlessly from one living space to the next. Now, let’s talk about this kitchen! Beautifully renovated with custom cabinetry, quartz countertops, a spacious center island, upper cabinet lighting, under-cabinet lighting, stunning white Café appliances with rose gold accents, 2 pantries and a butler's pantry. It’s the kind of kitchen that makes you want to cook, entertain, and gather with family and friends. Head upstairs, where you’ll find a spacious primary bedroom complete with a large walk-in closet and private bathroom featuring a separate water closet. Two additional bedrooms share a convenient Jack and Jill bathroom, and the laundry room is located on this same level, making everyday living that much easier. Need a little extra space? The third level offers a bonus bedroom, perfect for guests, a home office, or a private retreat. But we’re not done yet! Head downstairs to the recently renovated, fully finished walkout basement featuring beautiful luxury vinyl plank flooring, an additional bedroom, a dedicated office, and a full bathroom. Whether you need space for guests, working from home, or simply spreading out, this level offers incredible flexibility. Plus, there’s plenty of storage to keep everything organized! And then there’s the location! Imagine leaving your car at home and strolling into charming downtown Purcellville. Enjoy dinner at Magnolia’s, grab a bite at B Kitchen, browse the local shops, visit the library, or spend an afternoon at Fireman’s Field. This is the small-town lifestyle that makes Purcellville such a special place to call home. With beautifully updated living spaces, room to spread out, and a location that puts downtown Purcellville right at your fingertips, 100 Ravello Court truly has so much to offer. Come experience it for yourself!
For sale
$888,999
100 Ravello Ct, Purcellville, VA 20132
5beds
4,045sqft
Single Family Residence
Built in 2002
9,148 Square Feet Lot
$-- Zestimate®
$220/sqft
$60/mo HOA
What's special
Open-concept floor planPlenty of storageWonderful natural lightSpacious primary bedroomJack and jill bathroomBeautifully refinished hardwood floorsCustom cabinetry
- 38 days
- 857
- 53
Zillow last checked:
Listing updated:
Listed by:
jacy everling 703-477-5388,
EXP Realty, LLC 8668257169
Source: Bright MLS,MLS#: VALO2136470
Facts & features
Interior
Bedrooms & bathrooms
- Bedrooms: 5
- Bathrooms: 4
- Full bathrooms: 3
- 1/2 bathrooms: 1
- Main level bathrooms: 1
Basement
- Area: 1000
Heating
- Heat Pump, Natural Gas
Cooling
- Central Air, Electric
Appliances
- Included: Gas Water Heater
Features
- Basement: Walk-Out Access
- Number of fireplaces: 1
Interior area
- Total structure area: 4,045
- Total interior livable area: 4,045 sqft
- Finished area above ground: 3,045
- Finished area below ground: 1,000
Property
Parking
- Total spaces: 2
- Parking features: Garage Door Opener, Detached, Driveway
- Garage spaces: 2
- Has uncovered spaces: Yes
Accessibility
- Accessibility features: None
Features
- Levels: Three
- Stories: 3
- Pool features: None
Lot
- Size: 9,148 Square Feet
Details
- Additional structures: Above Grade, Below Grade
- Parcel number: 488287374000
- Zoning: PV:PD5
- Special conditions: Standard
Construction
Type & style
- Home type: SingleFamily
- Architectural style: Colonial
- Property subtype: Single Family Residence
Materials
- Vinyl Siding
- Foundation: Concrete Perimeter
Condition
- New construction: No
- Year built: 2002
Utilities & green energy
- Sewer: Public Sewer
- Water: Public
Community & HOA
Community
- Subdivision: Courts Of St Francis
HOA
- Has HOA: Yes
- HOA fee: $358 semi-annually
Location
- Region: Purcellville
Financial & listing details
- Price per square foot: $220/sqft
- Tax assessed value: $812,740
- Annual tax amount: $9,021
- Date on market: 10/1/2026
- Listing agreement: Exclusive Right To Sell
- Ownership: Fee Simple
Estimated market value
Not available
Estimated sales range
Not available
Not available
Price history
| Date | Event | Price |
|---|---|---|
| 11/3/2026 | Price change | $888,9990%$220/sqft |
Source:  Bright MLS #VALO2136470 Report a problem | ||
| 10/20/2026 | Price change | $889,000-1.1%$220/sqft |
Source: Bright MLS #VALO2136470 Report a problem | ||
| 10/1/2026 | Listed for sale | $899,000+119.3%$222/sqft |
Source: Bright MLS #VALO2136470 Report a problem | ||
| 6/9/2011 | Sold | $410,000-1.2%$101/sqft |
Source: Public Record Report a problem | ||
| 5/8/2011 | Price change | $414,900-2.4%$103/sqft |
Source: Coldwell Banker Residential Brokerage - Leesburg #LO7581090 Report a problem | ||
| 4/20/2011 | Listed for sale | $424,900+31.3%$105/sqft |
Source: Coldwell Banker Residential Brokerage - Leesburg #LO7581090 Report a problem | ||
| 4/11/2011 | Sold | $323,500-38.4%$80/sqft |
Source: Public Record Report a problem | ||
| 10/20/2004 | Sold | $525,000+28.4%$130/sqft |
Source: Public Record Report a problem | ||
| 7/7/2003 | Sold | $408,900+8.5%$101/sqft |
Source: Public Record Report a problem | ||
| 11/4/2002 | Sold | $376,825$93/sqft |
Source: Public Record Report a problem | ||
Public tax history
| Year | Property taxes | Tax assessment |
|---|---|---|
| 2026 | $6,786 +1.4% | $812,740 +1.4% |
| 2025 | $6,692 +0.2% | $801,440 +7.4% |
| 2024 | $6,679 +11.6% | $746,310 +9.1% |
| 2023 | $5,984 +1% | $683,920 +6.2% |
| 2022 | $5,923 +9.6% | $643,810 +16.8% |
| 2021 | $5,403 -0.8% | $551,280 +4.7% |
| 2020 | $5,448 -19.5% | $526,410 +2.5% |
| 2019 | $6,764 +427% | $513,410 +6.5% |
| 2018 | $1,284 -74.7% | $481,990 +6.9% |
| 2017 | $5,070 -3.1% | $450,670 +2.9% |
| 2016 | $5,231 | $438,180 +34.3% |
| 2015 | $5,231 +4.7% | $326,260 +6% |
| 2014 | $4,994 +0.9% | $307,750 +7.6% |
| 2013 | $4,948 | $286,010 |
| 2012 | -- | -- |
| 2011 | -- | -- |
| 2010 | -- | -- |
| 2009 | -- | $390,000 -24.6% |
| 2008 | -- | $517,500 -2% |
| 2007 | -- | $528,000 -6.5% |
| 2006 | -- | $564,600 +34% |
| 2005 | -- | $421,200 +1.5% |
| 2004 | -- | $415,000 +0.7% |
| 2003 | -- | $412,100 |
Find assessor info on the county website
Monthly payment
Est. payment
Payment breakdown
Explore the cost of this home by adjusting the details. Changes won't be saved.Climate risks
Neighborhood: 20132
Nearby schools
Schools provided by the listing agent
- Elementary: Emerick
- Middle: Blue Ridge
- High: Loudoun Valley
- District: Loudoun County Public Schools
Source: Bright MLS. This data may not be complete. We recommend contacting the local school district to confirm school assignments for this home.
Similar homes
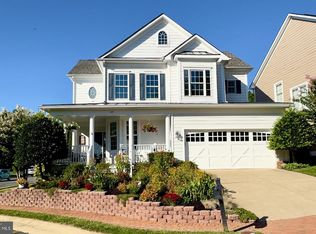
- $925,0004 bd4 ba3.4k sqft801 Valley Springs Dr, Purcellville, VA 20132For Sale

 MLS ID #VALO2138858, Dave Snyder, Samson Properties. Bright MLS
- $1,199,0004 bd4 ba4.1k sqft16085 Jonella Farm Dr, Purcellville, VA 20132For Sale
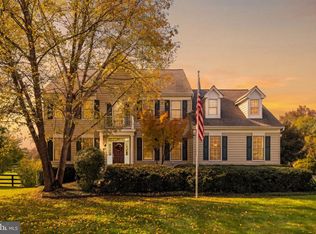 MLS ID #VALO2139154, Mark Laing, Keller Williams Realty. Bright MLS
- $1,175,0004 bd4 ba3.8k sqft17572 Tranquility Rd, Purcellville, VA 20132For Sale
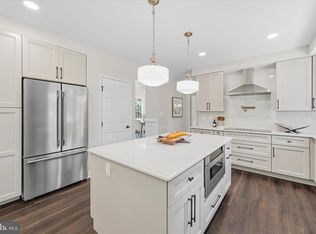 MLS ID #VALO2134340, Lou Casciano, Real Broker, LLC. Bright MLS
- $1,150,0004 bd5 ba3.7k sqft17940 Taylor Rd, Hamilton, VA 20158For Sale
 MLS ID #VALO2138850, Chloe Powell, Hunt Country Sotheby's International Realty. Bright MLS
- $1,299,9004 bd4 ba4.5k sqft15334 Hillsboro Rd, Purcellville, VA 20132For SaleMLS ID #VALO2136486, Karen Miller, Compass. Bright MLS
- $1,195,0005 bd5 ba4.6k sqft36951 Wellington Dr, Purcellville, VA 20132For SaleMLS ID #VALO2131132, Windy Harris, Hunt Country Sotheby's International Realty. Bright MLS
- $864,9006 bd4 ba4.1k sqft11489 Potomac Heights Ln, Lovettsville, VA 20180For SaleMLS ID #VALO2139352, Scott Petersen, Pearson Smith Realty, LLC. Bright MLS
- $779,0004 bd4 ba3.4k sqft35812 Park Heights Cir, Round Hill, VA 20141For SaleMLS ID #VALO2137948, Mark Melikan, Long & Foster Real Estate, Inc.. Bright MLS
- $1,117,7114 bd3 ba2.2k sqft35560 Deer Crossing Ln, Round Hill, VA 20141For SaleMLS ID #VALO2139478, Bob Caines, RE/MAX Distinctive Real Estate, Inc.. Bright MLS
- $950,0004 bd4 ba3.4k sqft68 Eagles Nest Ln, Harpers Ferry, WV 25425For SaleMLS ID #WVJF2023648, Bill Dixon, Dandridge Realty Group, LLC. Bright MLS
- $769,9004 bd3 ba3.1k sqft17512 Tedler Cir, Round Hill, VA 20141For SaleMLS ID #VALO2136714, Ray Blankenship, Pearson Smith Realty, LLC. Bright MLS
- $935,0005 bd4 ba3.2k sqft608 Shanks Evans Rd NE, Leesburg, VA 20176For SaleMLS ID #VALO2137804, Kathy Mayflower, Century 21 Redwood Realty. Bright MLS
- $997,0003 bd2 ba2.1k sqft13855 Paris Breeze Pl, Hillsboro, VA 20132For SaleMLS ID #VALO2129782, Kristen Winters, Long & Foster Real Estate, Inc.. Bright MLS
- $1,180,0005 bd5 ba4.3k sqft38837 Bettis Dr, Hamilton, VA 20158For SaleMLS ID #VALO2138572, Colleen Gustavson, Hunt Country Sotheby's International Realty. Bright MLS
- $925,0006 bd4 ba3.6k sqft109 Max Ct SE, Leesburg, VA 20175For SaleMLS ID #VALO2136670, Kanwar Sodhi, Keller Williams Realty. Bright MLS
- $1,050,0004 bd5 ba4.4k sqft35820 Peninsula Ct, Round Hill, VA 20141For SaleMLS ID #VALO2137058, Raymond Rees, Coldwell Banker Realty. Bright MLS
- $950,0004 bd4 ba3.2k sqft20880 Fowlers Mill Cir, Ashburn, VA 20147For SaleMLS ID #VALO2139398, Joe O'Hara, Corcoran McEnearney. Bright MLS
- $899,9003 bd4 ba3k sqft39400 Crooked Bridge Ln, Leesburg, VA 20175For SaleMLS ID #VALO2136160, Jessica Fauteux, RE/MAX Allegiance. Bright MLS
- $1,025,0005 bd4 ba5k sqft17903 Hickman St, Poolesville, MD 20837For SaleMLS ID #MDMC2262042, Gail Lee, Long & Foster Real Estate, Inc.. Bright MLS
- $900,0005 bd4 ba3.3k sqft25476 Balagat Pl, Aldie, VA 20105For SaleMLS ID #VALO2138100, Michele Bonner, Keller Williams Realty. Bright MLS
