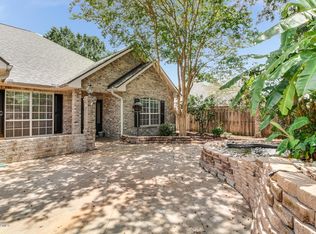
Welcome to 100 Ravine Run Drive, a rare Acadian-style treasure set on a prime corner lot in Prairie View Estates! Offering 2,850 sq ft of living space, 4 spacious bedrooms, 3 full baths, and Flood Zone X status, this home delivers the complete lifestyle package buyers are searching for. Key Highlights & Features:Dual Living Spaces & Double Fireplaces: Enjoy incredible versatility with two separate living areas. The main living space features warm hardwood floors, soaring vaulted ceilings, crown molding, and custom built-in bookcases. Chef-Inspired Character: The kitchen, dining area, and second living room feature charming brick flooring. Granite countertops, built-in microwave, dishwasher, and electric range make meal prep seamless. Main-Floor Primary Suite: The downstairs owner's retreat boasts a double vanity, an oversized custom tiled shower with built-in seating, and a large walk-in closet. Flexible Layout: A second bedroom and full bath are located downstairs, while upstairs features two generously sized bedrooms connected by a Jack-and-Jill bathroom. Exceptional closet storage throughout! Backyard Oasis & Bonus Space: Beat the Louisiana summer heat in your private in-ground pool. Need a home office, gym, guest suite, or creative studio? The detached bonus room above the two-car garage provides endless possibilities. Peace of Mind: Updated roof replaced in 2018, multi-unit heating/cooling for efficiency, security system, and no flood insurance required (Flood Zone X).
Coming soon
$399,900
100 Ravine Run Dr, Lafayette, LA 70506
4beds
2,850sqft
Single Family Residence
Built in 2006
0.28 Acres Lot
$370,300 Zestimate®
$140/sqft
$-- HOA
What's special
- 13 days
- 654
- 46
Zillow last checked:
Listing updated:
Listed by:
Paul Ayo,
Keller Williams Realty Acadiana 337-735-9300
Source: ROAM MLS,MLS#: 200IVE
Facts & features
Interior
Bedrooms & bathrooms
- Bedrooms: 4
- Bathrooms: 3
- Full bathrooms: 3
Primary bedroom
- Level: First
- Area: 196 Square Feet
- Dimensions: 14x14
Bedroom
- Level: First
- Area: 99 Square Feet
- Dimensions: 9x11
Bedroom
- Level: Second
- Area: 210 Square Feet
- Dimensions: 15x14
Bedroom
- Level: Second
- Area: 169 Square Feet
- Dimensions: 13x13
Primary bathroom
- Features: Marble Counters
- Level: First
- Area: 54 Square Feet
- Dimensions: 9x6
Bathroom
- Level: First
- Area: 31.5 Square Feet
- Dimensions: 3.5x9
Bathroom
- Level: Second
- Area: 80 Square Feet
- Dimensions: 8x10
Den
- Level: First
- Area: 288 Square Feet
- Dimensions: 18x16
Dining room
- Level: First
- Area: 126 Square Feet
- Dimensions: 14x9
Garage
- Level: First
- Area: 441 Square Feet
- Dimensions: 21x21
Kitchen
- Features: Eat-in Kitchen, No Interior Steps
- Level: First
- Area: 220 Square Feet
- Dimensions: 11x20
Living room
- Level: First
- Area: 403 Square Feet
- Dimensions: 13x31
Patio
- Level: First
- Area: 560 Square Feet
- Dimensions: 16x35
Other
- Level: Second
- Area: 126 Square Feet
- Dimensions: 6x21
Heating
- Central, Multiple Units
Cooling
- Ceiling Fan(s), Multi Units
Appliances
- Included: Disposal, Dishwasher, Built-In Electric Oven
- Laundry: Accessible Utilities or Laundry, Electric Dryer Hookup, Main Level, Washer Hookup, Inside, Lower Level
Features
- Double Vanity, Eat-in Kitchen, Pantry, Primary Downstairs, Smart Thermostat, Storage, Walk-In Closet(s), High Ceilings, Guest Suite, Varied Ceiling Heights, Cathedral Ceiling(s), Crown Molding, Built-in Features, Bookcases, Custom Built Cabinets, Shower/Tub Combo, En Suite
- Flooring: Carpet, Tile, Wood, Brick
- Windows: Skylight(s), Storm Window(s)
- Number of fireplaces: 2
- Fireplace features: Double Sided, Wood Burning
Interior area
- Total interior livable area: 2,850 sqft
Property
Parking
- Total spaces: 5
- Parking features: Attached Garage, Accessible Parking, Concrete, Garage Door Opener, Off Street, Garage Faces Front
- Garage spaces: 2
Features
- Levels: Two
- Stories: 2
- Exterior features: Entry Flat, Lighting, Private Yard, Storage
- Has private pool: Yes
- Pool features: In Ground, Gunite
- Fencing: Full,Wood
Lot
- Size: 0.28 Acres
- Dimensions: 28 x 140
- Features: Corner Lot, Landscaped, Private, Dead End, No Outlet Street, Shade Tree(s), Back Yard
Details
- Additional structures: Storage
- Parcel number: 6089342
- Zoning: Residential
- Special conditions: Standard
Construction
Type & style
- Home type: SingleFamily
- Architectural style: Traditional,Acadian
- Property subtype: Single Family Residence
Materials
- Frame, Stucco, Vinyl Siding, Wood Siding, Brick Veneer
- Foundation: Slab
- Roof: Composition
Condition
- Year built: 2006
Utilities & green energy
- Electric: Circuit Breakers
- Sewer: Public Sewer
- Water: Public
- Utilities for property: Cable Connected, Electricity Connected, Sewer Connected, Underground Utilities, Water Connected, Internet Available, Internet Connected, Phone Available, Fiber Connected, Fiber Available
Community & HOA
Community
- Security: Fire Alarm, Smoke Detector(s)
- Subdivision: Prairie View Estates
HOA
- Has HOA: No
Location
- Region: Lafayette
Financial & listing details
- Price per square foot: $140/sqft
- Tax assessed value: $309,210
- Annual tax amount: $3,253
- Date on market: 10/30/2026
- Listing terms: Cash,Conventional,FHA,VA Loan
- Road surface type: Asphalt
Estimated market value
$370,300
$352,000 - $389,000
$2,542/mo
Price history
| Date | Event | Price |
|---|---|---|
| 11/17/2020 | Sold | -- |
Source:  ROAM MLS #20002408 Report a problem | ||
| 7/8/2020 | Pending sale | $317,500$111/sqft |
Source: NextHome Cutting Edge Realty #20002408 Report a problem | ||
| 5/18/2020 | Price change | $317,500-1.6%$111/sqft |
Source: NextHome Cutting Edge Realty #20002408 Report a problem | ||
| 3/24/2020 | Listed for sale | $322,500$113/sqft |
Source: NextHome Cutting Edge Realty #20002408 Report a problem | ||
| 3/19/2020 | Pending sale | $322,500$113/sqft |
Source: NextHome Cutting Edge Realty #20002408 Report a problem | ||
| 3/10/2020 | Listed for sale | $322,500-0.8%$113/sqft |
Source: NextHome Cutting Edge Realty #20002408 Report a problem | ||
| 7/25/2019 | Price change | $325,000-3.7%$114/sqft |
Source: HUNCO Real Estate #19001283 Report a problem | ||
| 5/9/2019 | Price change | $337,500-3.6%$118/sqft |
Source: HUNCO Real Estate #19001283 Report a problem | ||
| 2/6/2019 | Listed for sale | $350,000+27.3%$123/sqft |
Source: HUNCO Real Estate #19001283 Report a problem | ||
| 9/25/2014 | Sold | -- |
Source: ROAM MLS #14255302 Report a problem | ||
| 7/17/2014 | Listed for sale | $274,900+7.2%$96/sqft |
Source: Owner Report a problem | ||
| 5/6/2014 | Sold | -- |
Source: Public Record Report a problem | ||
| 10/9/2013 | Listing removed | $256,500$90/sqft |
Source: RE/MAX Acadiana #L13244340 Report a problem | ||
| 9/27/2013 | Listed for sale | $256,500+9.1%$90/sqft |
Source: RE/MAX Acadiana #L13244340 Report a problem | ||
| 5/19/2013 | Listing removed | $235,000$82/sqft |
Source: RE/MAX Acadiana #L13244340 Report a problem | ||
| 5/17/2013 | Listed for sale | $235,000-26.6%$82/sqft |
Source: RE/MAX Acadiana #L13244340 Report a problem | ||
| 8/6/2012 | Sold | -- |
Source: Public Record Report a problem | ||
| 4/16/2012 | Price change | $320,000+3.2%$112/sqft |
Source: RE/MAX Acadiana #L12231995 Report a problem | ||
| 4/15/2012 | Price change | $310,000-3.1%$109/sqft |
Source: RE/MAX Acadiana #L12231995 Report a problem | ||
| 1/24/2012 | Listed for sale | $320,000$112/sqft |
Source: RE/MAX Acadiana #L12231995 Report a problem | ||
Public tax history
| Year | Property taxes | Tax assessment |
|---|---|---|
| 2025 | $3,253 | $30,921 |
| 2024 | $3,253 +13.6% | $30,921 +12.9% |
| 2023 | $2,863 0% | $27,376 |
| 2022 | $2,865 -0.3% | $27,376 |
| 2021 | $2,874 +0.3% | $27,376 |
| 2020 | $2,865 +4.3% | $27,376 |
| 2019 | $2,748 -1.7% | $27,376 |
| 2018 | $2,794 +29.4% | $27,376 0% |
| 2017 | $2,160 | $27,377 +0.4% |
| 2015 | $2,160 +0.6% | $27,269 0% |
| 2013 | $2,147 +35.4% | $27,270 +3.8% |
| 2011 | $1,586 +0.2% | $26,270 |
| 2010 | $1,583 -22.9% | $26,270 |
| 2008 | $2,053 +21.3% | $26,270 +15.9% |
| 2006 | $1,693 +0.8% | $22,670 |
| 2005 | $1,680 +51.6% | $22,670 +24.6% |
| 2002 | $1,109 +6.4% | $18,200 |
| 2001 | $1,042 +28.3% | $18,200 +20.2% |
| 2000 | $812 | $15,140 |
Find assessor info on the county website
Monthly payment
Est. payment
Payment breakdown
Explore the cost of this home by adjusting the details. Changes won't be saved.Climate risks
Neighborhood: 70506
Nearby schools
Schools provided by the listing agent
- Elementary: Prairie
- Middle: Judice Middle
- High: Acadiana
Source: ROAM MLS. This data may not be complete. We recommend contacting the local school district to confirm school assignments for this home.
Similar homes
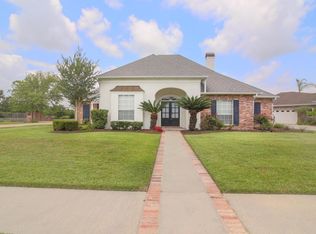
- $339,0004 bd3 ba2.2k sqft408 Bon Mange Cir, Lafayette, LA 70506For Sale
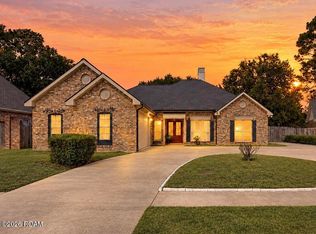
 MLS ID #200JVX, Nikki Caruso, Compass. ROAM MLS
- $365,0004 bd2 ba2k sqft104 Hyacinth Dr, Lafayette, LA 70506For Sale
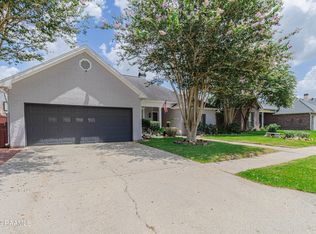 MLS ID #2600006797, Lan Huynh, HUNCO Real Estate. ROAM MLS
- $379,0005 bd3 ba2.9k sqft1210 Jeanne St, Lafayette, LA 70506For Sale
 MLS ID #2600006872, Emily Babineaux, Keaty Real Estate Team. ROAM MLS
- $260,0004 bd3 ba2k sqft309 Westpointe Cir, Lafayette, LA 70506For Sale
 MLS ID #2600009496, Blake Arceneaux, eXp Realty, LLC. ROAM MLS
- $308,0004 bd2 ba2.1k sqft103 Abundance Ct, Lafayette, LA 70506For SaleMLS ID #2600008570, Dawn Foreman, Keller Williams Realty Acadiana. ROAM MLS
- $475,0004 bd3 ba2.6k sqft212 Montrose Ave, Lafayette, LA 70503For SaleMLS ID #200OCA, William Landry, Keller Williams Realty Acadiana. ROAM MLS
- $399,9003 bd3 ba2.3k sqft704 Canaan Dr, Lafayette, LA 70508For SaleMLS ID #2600008411, Anne-Marie Drouant, Real Broker, LLC. ROAM MLS
- $375,0004 bd3 ba2.8k sqft310 Prairie Ln, Lafayette, LA 70501For SaleMLS ID #2600008395, Reba Crochet, Crochet Properties, Inc. ROAM MLS
- $485,0004 bd3 ba3.8k sqft542 Robert Lee Cir, Lafayette, LA 70506For SaleMLS ID #2600004672, Jammie Parbhoo, Compass. ROAM MLS
- $359,0003 bd3 ba1.5k sqft127 Boss Dr, Lafayette, LA 70503For SaleMLS ID #200HYD, Michelle Foreman, Keaty Real Estate Team. ROAM MLS
- $295,0004 bd3 ba2.1k sqft406 Tuscany Valley, Lafayette, LA 70506For SaleMLS ID #2600007795, Angi Trahan, Compass. ROAM MLS
- $335,0003 bd4 ba2.4k sqft24 Audubon Oaks Blvd, Lafayette, LA 70506For SaleMLS ID #2600006247, Kerry Kennedy, Real Broker, LLC. ROAM MLS
- $365,0003 bd3 ba2.3k sqft127 Tonbridge Dr, Lafayette, LA 70508For SaleMLS ID #2600006781, Angela Broussard, Keller Williams Realty Acadiana. ROAM MLS
- $430,0004 bd3 ba2.5k sqft203 Maple Branch St, Lafayette, LA 70508For SaleMLS ID #2600005586, Lan Huynh, HUNCO Real Estate. ROAM MLS
- $308,0003 bd2 ba1.9k sqft107 Baltimore Ln, Lafayette, LA 70506For SaleMLS ID #2600003343, Patti Rood, HUNCO Real Estate. ROAM MLS
- $400,0004 bd3 ba2.6k sqft122 Timberland Ridge Blvd, Lafayette, LA 70507For SaleMLS ID #2600006253, Diana Greene, Keller Williams Realty Acadiana. ROAM MLS
- $269,0003 bd3 ba2.6k sqft115 Breckenridge Loop, Lafayette, LA 70506For SaleMLS ID #2026017528, Jonathan Minerick, Homecoin.com. ROAM MLS
