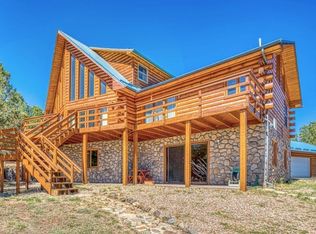
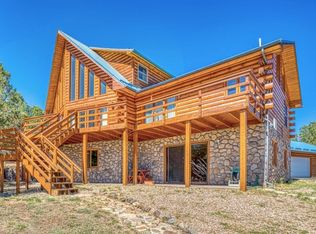
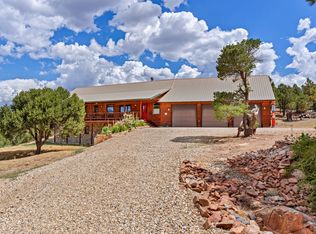
PRICE REDUCTION- Welcome to an extraordinary custom mountain retreat nestled on 35.78 acres of picturesque land, where luxury craftsmanship and breathtaking scenery create an unforgettable living experience. Perfectly positioned to capture panoramic mountain views, this exceptional home features vaulted ceilings and expansive windows that flood the interiors with natural light and showcase spectacular vistas from every angle. Rich Hickory flooring and brand new carpet flows throughout the main areas, while the gourmet kitchen is a true showpiece with custom Alder cabinetry, brand-new quartzite countertops, and a large center island. The open-concept design seamlessly connects the living spaces and draws your eye to the incredible scenery beyond. The dining room draws you in with it's beautiful beams and large space. The luxurious primary suite offers a spa-like ensuite bathroom, featuring leathered granite countertops with a double sink, an oversized walk-in closet with custom built-ins, and direct access to the wrap-around porch, perfect for enjoying morning coffee and mountain views. Expansive wrap-around deck and porch spaces create the ultimate indoor-outdoor lifestyle, ideal for entertaining, relaxing, and taking in Colorado's spectacular sunsets and star-filled skies. The lower level features a massive family room with a cozy wood burning stove with granite inlay and beautiful stone surround and wet bar with a custom wood bartop, plus two additional bedrooms, each with walk-in closets. Outside, beautifully landscaped grounds with paver inlays, a hot tub hookup with flagstone surround, and exceptional equestrian amenities complete the property. There is also an RV hook up. The 42' x 12' barn includes a tack room, two padded stalls with feeders, and hay storage for up to 230 bales. It is more than just a home, this is a private Colorado sanctuary offering exceptional craftsmanship, luxury finishes, and the most breathtaking mountain views in all of Westcliffe.
For sale
Price cut: $25K (8/12)
$1,225,000
100 Reatta Road, Westcliffe, CO 81252
4beds
3,942sqft
Single Family Residence
Built in 2006
35.78 Acres Lot
$-- Zestimate®
$311/sqft
$53/mo HOA
What's special
- 125 days
- 209
- 20
Zillow last checked:
Listing updated:
Listed by:
Andra Berzins 720-838-3765 berzins.michelle@gmail.com,
Keller Williams Integrity Real Estate LLC
Source: REcolorado as distributed by MLS GRID,MLS#: 9092866
Facts & features
Interior
Bedrooms & bathrooms
- Bedrooms: 4
- Bathrooms: 3
- Full bathrooms: 2
- 1/2 bathrooms: 1
- Main level bathrooms: 2
- Main level bedrooms: 2
Bedroom
- Description: Has An Ensuite Luxury Bathroom With Leathered Granite Countertops, Featuring Double Sinks And Custom Cabinetry. Also Has A Large Walk-In Closet With Custom Cabinetry And The Ability For Perfect Organization
- Features: Primary Suite
- Level: Main
Bedroom
- Description: Non- Conforming Bedroom In The Front Of The Home That Is Currently Being Used As An Office
- Level: Main
Bedroom
- Description: Has A Walk In Closet
- Level: Basement
Bedroom
- Description: Has A Walk In Closet; Custom Cabinetry Can Easily Be Utilized, Or Removed For A Larger Bedroom Space.
- Level: Basement
Bathroom
- Description: Has New Leathered Granite Countertops, Featuring Double Sinks And Custom Cabinetry
- Features: En Suite Bathroom
- Level: Main
Bathroom
- Description: Just Near The Laundry Room And Off Of The Kitchen, Tucked Out Of The Way.
- Level: Main
Bathroom
- Description: Large Bathroom In The Basement
- Level: Basement
Dining room
- Description: Has Beautiful Wood Beams On The Ceiling
- Level: Main
Great room
- Description: Featuring Large Windows And A Beautiful Wood Burning Fireplace With Vaulted Ceilings And Beautiful Wood Beams Throughout
- Level: Main
Kitchen
- Description: Brand New Quartzite Countertops, A Large Island And Eat-In Option.
- Level: Main
Laundry
- Description: Has Custom Raised Washer And Dryer, Granite Countertops And A Large Utility Sink
- Level: Main
Heating
- Forced Air, Wood Stove
Cooling
- Central Air
Appliances
- Included: Dishwasher, Disposal, Dryer, Microwave, Oven, Range, Refrigerator, Trash Compactor, Washer, Water Purifier
- Laundry: In Unit
Features
- Built-in Features, Ceiling Fan(s), Eat-in Kitchen, Entrance Foyer, Five Piece Bath, Granite Counters, High Ceilings, Kitchen Island, Open Floorplan, Pantry, Primary Suite, Quartz Counters, Smoke Free
- Flooring: Carpet, Tile, Wood
- Basement: Full,Partial
- Number of fireplaces: 2
- Fireplace features: Basement, Great Room
Interior area
- Total structure area: 3,942
- Total interior livable area: 3,942 sqft
- Finished area above ground: 2,068
- Finished area below ground: 1,874
Video & virtual tour
Property
Parking
- Total spaces: 4
- Parking features: Oversized, Oversized Door, Storage, Tandem
- Garage spaces: 4
Features
- Levels: One
- Stories: 1
- Patio & porch: Covered, Deck, Front Porch, Wrap Around
- Exterior features: Private Yard
Lot
- Size: 35.78 Acres
Details
- Parcel number: 0010115091
- Special conditions: Standard
Construction
Type & style
- Home type: SingleFamily
- Property subtype: Single Family Residence
Materials
- Frame, Stucco
- Roof: Metal
Condition
- Updated/Remodeled
- Year built: 2006
Utilities & green energy
- Water: Well
Community & HOA
Community
- Subdivision: Beckwith Mountain Ranch
HOA
- Has HOA: Yes
- HOA fee: $53 monthly
- HOA name: Beckwith Mountain Ranch
- HOA phone: 303-877-4184
Location
- Region: Westcliffe
Financial & listing details
- Price per square foot: $311/sqft
- Annual tax amount: $3,095
- Date on market: 6/18/2026
- Listing terms: Cash,Conventional,FHA,Jumbo,Other,VA Loan
- Exclusions: Any/All Sellers Personal Possessions And/Or Any Staging Furniture If Any In The Property
- Ownership: Individual
Estimated market value
Not available
Estimated sales range
Not available
Not available
Price history
| Date | Event | Price |
|---|---|---|
| 8/12/2026 | Price change | $1,225,000-2%$311/sqft |
Source:  REcolorado as distributed by MLS GRID #9092866 Report a problem REcolorado as distributed by MLS GRID #9092866 Report a problem | ||
| 6/18/2026 | Listed for sale | $1,250,000+13.6%$317/sqft |
Source: REcolorado as distributed by MLS GRID #9092866 Report a problem | ||
| 8/31/2022 | Sold | $1,100,000$279/sqft |
Source: Westcliffe Listing Service #2515678 Report a problem | ||
| 8/9/2022 | Pending sale | $1,100,000$279/sqft |
Source: Westcliffe Listing Service #2515678 Report a problem | ||
| 8/6/2022 | Listed for sale | $1,100,000$279/sqft |
Source: Westcliffe Listing Service #2515678 Report a problem | ||
Public tax history
Tax history is unavailable.
Monthly payment
Est. payment
Payment breakdown
Explore the cost of this home by adjusting the details. Changes won't be saved.Climate risks
Neighborhood: 81252
Nearby schools
Schools provided by the listing agent
- Elementary: Custer County
- Middle: Custer County
- High: Custer County
- District: Custer County C-1
Source: REcolorado as distributed by MLS GRID. This data may not be complete. We recommend contacting the local school district to confirm school assignments for this home.
Similar homes
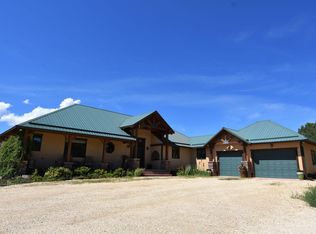
- $1,275,0004 bd2 ba3k sqftGarner Mountain Ranch, Westcliffe, CO 81252For Sale

 MLS ID #S1068626, Frank Hofmeister, LIV Sotheby's I.R.. Altitude Realtors

 - $1,125,0004 bd3 ba3.9k sqft2613 Pheasant Loop, Westcliffe, CO 81252For Sale
 MLS ID #9697509, Michelle Higgins, Homesmart Preferred Realty. Royal Gorge AOR
 - $1,200,0004 bd4 ba3.4k sqft1105 Mitchell Mountain Rd, Westcliffe, CO 81252For Sale
 MLS ID #11909008, Twila Geroux, Hayden Outdoors Real Estate. NY State MLS
 - $1,300,0004 bd4 ba4.9k sqft1400 Wild Bill Blvd, Westcliffe, CO 81252For Sale
 MLS ID #6561193, Marjorie Burcham, NEXT Home Elevation. Royal Gorge AOR
 - $1,275,0004 bd3 ba5.4k sqft573 Beasley Boulevard, Cotopaxi, CO 81223For Sale
 MLS ID #2221445, Kimberly Powers, Summit & Main Realty Group. REcolorado as distributed by MLS GRID
 - $650,0002 bd2 ba3.4k sqft278 Blue Grouse Circle, Westcliffe, CO 81252For SaleMLS ID #9532051, Kimberly Powers, Summit & Main Realty Group. REcolorado as distributed by MLS GRID
