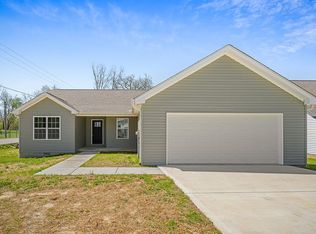
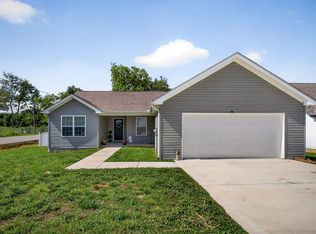
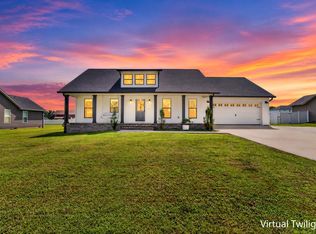
A floorplan you can't afford to miss. This 3 bed (split floorplan)/2 bath house with a flex room (could be office, playroom, or anything you can imagine) offers something for everyone. Kitchen with lots of cabinets, granite countertops, island, and stainless appliances. Primary is spacious with walk in closet close to the laundry room. Walk in from garage where you have space to create a drop zone. Evenings will be spent on the covered back porch waiting for you to relax looking into the fenced back yard. One level living at its finest with the space and location you have been waiting for.
For sale
Price cut: $4K (8/6)
$344,000
100 Reece Rd, Baxter, TN 38544
3beds
1,770sqft
Single Family Residence
Built in 2023
0.32 Acres Lot
$-- Zestimate®
$194/sqft
$-- HOA
What's special
Walk in from garageFlex roomStainless appliancesGranite countertopsCovered back porch
- 82 days
- 99
- 13
Zillow last checked:
Listing updated:
Listed by:
Chad Crouch,
Highlands Elite Real Estate LLC 931-400-8820,
Leigh Caldwell,
Highlands Elite Real Estate LLC
Source: UCMLS,MLS#: 245183
Facts & features
Interior
Bedrooms & bathrooms
- Bedrooms: 3
- Bathrooms: 2
- Full bathrooms: 2
- Main level bedrooms: 1
Primary bedroom
- Level: Main
Heating
- Electric, Central
Cooling
- Central Air
Appliances
- Included: Dishwasher, Electric Oven, Refrigerator, Electric Range, Microwave, Electric Water Heater
- Laundry: Main Level
Features
- Flooring: Vinyl
- Windows: Double Pane Windows
- Basement: Crawl Space
Interior area
- Total structure area: 1,770
- Total interior livable area: 1,770 sqft
Video & virtual tour
Property
Parking
- Total spaces: 2
- Parking features: Attached, Garage
- Has attached garage: Yes
- Covered spaces: 2
Features
- Levels: One
Lot
- Size: 0.32 Acres
- Dimensions: 0.32 Acre
Details
- Parcel number: 010.00
Construction
Type & style
- Home type: SingleFamily
- Property subtype: Single Family Residence
Materials
- Vinyl Siding, Frame
- Roof: Shingle
Condition
- Year built: 2023
Utilities & green energy
- Electric: Circuit Breakers
- Sewer: Public Sewer
- Water: Public
Community & HOA
Community
- Subdivision: Copperhill Farms
HOA
- Has HOA: No
Location
- Region: Baxter
Financial & listing details
- Price per square foot: $194/sqft
- Annual tax amount: $2,507
- Date on market: 6/17/2026
Estimated market value
Not available
Estimated sales range
Not available
Not available
Price history
| Date | Event | Price |
|---|---|---|
| 8/6/2026 | Price change | $344,000-1.1%$194/sqft |
Source:  UCMLS #245183 Report a problem UCMLS #245183 Report a problem | ||
| 7/23/2026 | Price change | $348,000-0.5%$197/sqft |
Source: UCMLS #245183 Report a problem | ||
| 6/17/2026 | Listed for sale | $349,900+5.2%$198/sqft |
Source: UCMLS #245183 Report a problem | ||
| 6/24/2025 | Sold | $332,500-5%$188/sqft |
Source:  RealTracs MLS as distributed by MLS GRID #2819393 Report a problem RealTracs MLS as distributed by MLS GRID #2819393 Report a problem | ||
| 5/16/2025 | Contingent | $349,900$198/sqft |
Source: RealTracs MLS as distributed by MLS GRID #2819393 Report a problem | ||
| 4/17/2025 | Listed for sale | $349,900$198/sqft |
Source: RealTracs MLS as distributed by MLS GRID #2819393 Report a problem | ||
| 8/13/2024 | Listing removed | $349,900$198/sqft |
Source: UCMLS #225079 Report a problem | ||
| 7/11/2024 | Price change | $349,900-2.8%$198/sqft |
Source: UCMLS #225079 Report a problem | ||
| 3/4/2024 | Price change | $359,900-5.2%$203/sqft |
Source: RealTracs MLS as distributed by MLS GRID #2608535 Report a problem | ||
| 1/9/2024 | Listed for sale | $379,500$214/sqft |
Source: UCMLS #225079 Report a problem | ||
| 1/2/2024 | Listing removed | $379,500$214/sqft |
Source: UCMLS #220072 Report a problem | ||
| 7/18/2023 | Listed for sale | $379,500$214/sqft |
Source: UCMLS #220072 Report a problem | ||
Public tax history
Tax history is unavailable.
Monthly payment
Est. payment
Payment breakdown
Explore the cost of this home by adjusting the details. Changes won't be saved.Climate risks
Neighborhood: 38544
Similar homes
- $368,5003 bd2 ba1.6k sqft153 Chestnut St, Baxter, TN 38544For Sale

 MLS ID #246087, Kathy Dunn, Highlands Elite Real Estate LLC. UCMLS
 - $419,9003 bd2 ba1.8k sqft6715 Parwood Dr, Baxter, TN 38544For Sale
 MLS ID #246249, Valerie Evans, The Property Company. UCMLS
 - $359,9003 bd2 ba1.5k sqft500 N McBroom Chapel Rd, Cookeville, TN 38501For Sale
 MLS ID #246671, Mark Ogletree, Exit Cross Roads Realty Livingston. UCMLS
 - $375,0003 bd3 ba2.1k sqft4704 Ellen Cir, Cookeville, TN 38501For Sale
 MLS ID #245402, Heather Skender-Newton, Skender-Newton Realty. UCMLS
 - $369,5003 bd2 ba2.1k sqft1006 Morningside Dr, Cookeville, TN 38501For SaleMLS ID #246700, Josh Gray, Highlands Elite Real Estate LLC. UCMLS
- $425,0003 bd2 ba1.8k sqft4763 Window Cliff Rd, Baxter, TN 38544For SaleMLS ID #246445, Kelsey Gardner, The Real Estate Collective. UCMLS
- $348,0003 bd2 ba1.4k sqft1400 Village Loop, Cookeville, TN 38501For SaleMLS ID #244993, Sabrina Brazle, Provision Realty Group. UCMLS
- $369,9293 bd2 ba1.9k sqft2600 Pine Valley Rd, Cookeville, TN 38506For SaleMLS ID #246777, Heather Skender-Newton, Skender-Newton Realty. UCMLS
- $369,0003 bd2 ba1.9k sqft16062 Buffalo Valley Rd, Buffalo Valley, TN 38548For SaleMLS ID #246211, Megan Greene, The Real Estate Collective. UCMLS
- $340,0003 bd2 ba1.6k sqft2 Hickman Creek Rd N, Hickman, TN 38567For SaleMLS ID #245340, Robin Underwood, Underwood Hometown Realty, LLC. UCMLS
- $400,0003 bd2 ba1.8k sqft3337 Claybrook Dr, Cookeville, TN 38506For SaleMLS ID #246793, Amber Flynn-Jared, The Real Estate Collective. UCMLS
- $314,0003 bd2 ba1.2k sqft501 Shepherd Hills Rd, Cookeville, TN 38501For SaleMLS ID #246281, Seth Stovall, Real Estate Professionals of TN. UCMLS
- $309,9003 bd2 ba1.3k sqft761 Iris St, Cookeville, TN 38501For SaleMLS ID #246242, Elijah Castelli, Elevate Real Estate. UCMLS
- $349,0003 bd3 ba2k sqft2633 Suffolk Dr, Cookeville, TN 38506For SaleMLS ID #246174, Josh Gray, Highlands Elite Real Estate LLC. UCMLS
- $319,9003 bd3 ba1.8k sqft501 Forrest Cove Ln, Cookeville, TN 38501For SaleMLS ID #246051, Daniel Rediker, Southern Realty Group LLC #2. UCMLS
- $350,0003 bd2 ba1.3k sqft259 Freewill Ridge Rd, Gainesboro, TN 38562For SaleMLS ID #244389, Victoria Carmack, 1 Source Realty Pros Crossville. UCMLS
- $319,9003 bd2 ba1.3k sqft254 Bob Johnson Ln, Cookeville, TN 38501For SaleMLS ID #246312, Sam Stout, United Country Real Estate Tennessee Home and Land. UCMLS
- $335,0003 bd2 ba1.4k sqft1115 Cross Pointe Dr, Cookeville, TN 38506For SaleMLS ID #246278, Alma Mendez, The Real Estate Collective. UCMLS
- $389,9003 bd2 ba2.4k sqft531 Pea Ridge Rd, Chestnut Mound, TN 38552For Sale
 MLS ID #3542783, Samantha Taylor. RealTracs MLS as distributed by MLS GRID
 - $330,0003 bd2 ba1.7k sqft1106 Park Dr, Cookeville, TN 38501For SaleMLS ID #240000, Amanda Wiegand-Selby, Highlands Elite Real Estate LLC. UCMLS
