Tucked into the quiet Winfield Estates neighborhood and convenient to shopping, dining, and everyday amenities, this adorable 1950s home offers an adorable front porch, original hardwoods, incredible fenced yard space ready for you to move right in!
The living room opens naturally into the dining space, where beautiful large windows and natural light allow for the refinished hardwoods to stand out throughout!
The split bedroom and bath classic floorplan embodies the 1950's charm and quaint feel of a typical-Chattanooga cottage. The kitchen has been refreshed with refinished cabinetry, updated hardware, and newer flooring.
An attached single-car garage provides everyday convenience, while a separate two-car garage behind the home offers a workbench, multiple electrical outlets, and plenty of room for vehicles, hobbies, or additional storage.
Contingent
$215,000
100 Rees Ave, Chattanooga, TN 37411
2beds
995sqft
Single Family Residence
Built in 1950
8,276 Square Feet Lot
$214,300 Zestimate®
$216/sqft
$-- HOA
What's special
Refinished hardwoodsAdorable front porchIncredible fenced yard spaceAttached single-car garageNatural lightOriginal hardwoodsUpdated hardware
- 39 days
- 351
- 40
Zillow last checked:
Listing updated:
Listed by:
Alyssa Wade 423-304-7810,
Keller Williams Realty 423-664-1900,
Kaylee Claire 423-504-2033,
Keller Williams Realty
Source: Greater Chattanooga Realtors,MLS#: 1540449
Facts & features
Interior
Bedrooms & bathrooms
- Bedrooms: 2
- Bathrooms: 1
- Full bathrooms: 1
Bedroom
- Level: First
- Area: 152.76
- Dimensions: 13.4 x 11.4
Bedroom
- Level: First
- Area: 152.76
- Dimensions: 13.4 x 11.4
Bathroom
- Level: First
Dining room
- Level: First
- Area: 123.17
- Dimensions: 11.3 x 10.9
Kitchen
- Level: First
Living room
- Level: First
- Area: 208.8
- Dimensions: 18 x 11.6
Heating
- Central, Electric
Cooling
- Central Air, Electric
Appliances
- Included: Dishwasher, Electric Water Heater, Free-Standing Electric Range, Refrigerator
- Laundry: Electric Dryer Hookup, In Garage, Gas Dryer Hookup, Washer Hookup
Features
- Ceiling Fan(s), Eat-in Kitchen, Primary Downstairs, Tub/shower Combo, Separate Dining Room
- Flooring: Hardwood, Luxury Vinyl
- Windows: Insulated Windows, Vinyl Frames
- Basement: Crawl Space
- Has fireplace: No
Interior area
- Total structure area: 995
- Total interior livable area: 995 sqft
- Finished area above ground: 995
Property
Parking
- Total spaces: 3
- Parking features: Asphalt, Driveway, Garage, Garage Door Opener, Off Street, Garage Faces Front
- Attached garage spaces: 3
Features
- Levels: One
- Patio & porch: Front Porch, Porch, Porch - Covered
- Exterior features: Rain Gutters, Storage
- Fencing: Back Yard,Chain Link
Lot
- Size: 8,276 Square Feet
- Dimensions: 60 x 140
- Features: Back Yard, Level
Details
- Additional structures: Garage(s)
- Parcel number: 157n L 028
Construction
Type & style
- Home type: SingleFamily
- Architectural style: Ranch
- Property subtype: Single Family Residence
Materials
- Aluminum Siding
- Foundation: Block, Concrete Perimeter, Raised
- Roof: Shingle
Condition
- New construction: No
- Year built: 1950
Utilities & green energy
- Sewer: Public Sewer
- Water: Public
- Utilities for property: Cable Available, Electricity Connected, Phone Available, Sewer Connected, Water Connected
Community & HOA
Community
- Features: None
- Security: Smoke Detector(s)
- Subdivision: Winfield Ests
HOA
- Has HOA: No
Location
- Region: Chattanooga
Financial & listing details
- Price per square foot: $216/sqft
- Tax assessed value: $154,000
- Annual tax amount: $1,326
- Date on market: 8/10/2026
- Listing terms: Cash,Conventional,FHA,VA Loan
Estimated market value
$214,300
$204,000 - $225,000
$1,436/mo
Price history
| Date | Event | Price |
|---|---|---|
| 9/2/2026 | Contingent | $215,000$216/sqft |
Source: Greater Chattanooga Realtors #1540449 Report a problem | ||
| 8/10/2026 | Listed for sale | $215,000+88.6%$216/sqft |
Source: Greater Chattanooga Realtors #1540449 Report a problem | ||
| 6/30/2026 | Listing removed | $1,450$1/sqft |
Source: Zillow Rentals Report a problem | ||
| 4/24/2026 | Price change | $1,450-3.3%$1/sqft |
Source: Zillow Rentals Report a problem | ||
| 3/2/2026 | Listed for rent | $1,500$2/sqft |
Source: Zillow Rentals Report a problem | ||
| 3/15/2024 | Listing removed | -- |
Source: Zillow Rentals Report a problem | ||
| 2/24/2024 | Price change | $1,500+7.1%$2/sqft |
Source: Zillow Rentals Report a problem | ||
| 2/22/2024 | Listed for rent | $1,400$1/sqft |
Source: Zillow Rentals Report a problem | ||
| 7/14/2022 | Listing removed | -- |
Source: Zillow Rental Network Premium Report a problem | ||
| 6/30/2022 | Listed for rent | $1,400$1/sqft |
Source: Zillow Rental Network Premium Report a problem | ||
| 4/18/2022 | Sold | $114,000+39%$115/sqft |
Source: Public Record Report a problem | ||
| 4/30/2013 | Sold | $82,000-8.8%$82/sqft |
Source: Greater Chattanooga Realtors #1190983 Report a problem | ||
| 3/2/2013 | Listed for sale | $89,900+10.3%$90/sqft |
Source: Coldwell Banker Pryor Realty, Inc. #1190983 Report a problem | ||
| 10/4/2005 | Sold | $81,500$82/sqft |
Source: Public Record Report a problem | ||
Public tax history
| Year | Property taxes | Tax assessment |
|---|---|---|
| 2025 | $584 -3% | $38,500 +43.1% |
| 2024 | $602 | $26,900 |
| 2023 | $602 | $26,900 |
| 2022 | $602 | $26,900 |
| 2021 | $602 +33.5% | $26,900 +65% |
| 2020 | $451 | $16,300 |
| 2019 | $451 | $16,300 |
| 2018 | $451 -52.5% | $16,300 |
| 2017 | $948 +0.1% | $16,300 |
| 2016 | $947 | -- |
| 2015 | $947 | $16,400 |
| 2014 | $947 +10.8% | -- |
| 2013 | $855 | $16,400 -2.7% |
| 2012 | $855 | $16,850 |
| 2011 | $855 | $16,850 |
| 2010 | $855 +7.9% | $16,850 |
| 2009 | $793 | $16,850 +21.2% |
| 2008 | -- | $13,900 |
| 2007 | -- | $13,900 |
| 2006 | -- | $13,900 |
| 2005 | -- | $13,900 +12.1% |
| 2004 | -- | $12,400 |
| 2003 | -- | $12,400 |
| 2002 | -- | $12,400 |
| 2001 | -- | $12,400 +23.7% |
| 2000 | -- | $10,025 |
Find assessor info on the county website
Monthly payment
Est. payment
Payment breakdown
Explore the cost of this home by adjusting the details. Changes won't be saved.Climate risks
Neighborhood: South Brainerd
Nearby schools
Schools provided by the listing agent
- Elementary: Spring Creek Elementary
- Middle: East Ridge Middle
- High: East Ridge High
Source: Greater Chattanooga Realtors. This data may not be complete. We recommend contacting the local school district to confirm school assignments for this home.

Similar homes
- $210,0003 bd1 ba1.1k sqft414 Haney Dr, Chattanooga, TN 37411For Sale
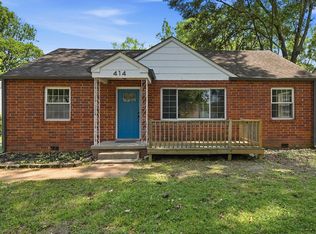 MLS ID #1541561, Andrew Boyd. Greater Chattanooga Realtors
 - $249,9002 bd1 ba1.3k sqft102 S Howell Ave, Chattanooga, TN 37411For Sale
 MLS ID #1541936, Liam Pinson. Greater Chattanooga Realtors
 - $200,0002 bd1 ba780 sqft712 Parkview Dr, Chattanooga, TN 37411For Sale
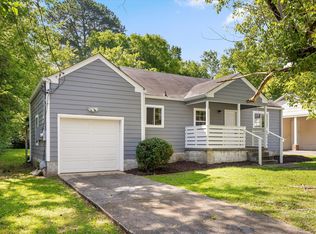 MLS ID #1537801, Grace Edrington. Greater Chattanooga Realtors
 - $239,0002 bd1 ba899 sqft5009 Sunbeam Ave, Chattanooga, TN 37411For Sale
 MLS ID #1537707, Johnny Sullivan. Greater Chattanooga Realtors
