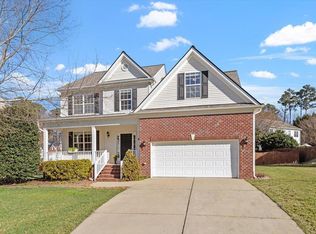
Beautiful 5 bedroom, 3.5 bathroom home in the back of a quiet and friendly neighborhood. Conveniently located directly in between Apex and Holly Springs and less than 0.5 miles to Peterson Station at Sunset Lake, with Doherty's Irish Pub, the Perch Coffee Shop, Burger Love, Jack the Dipper Ice Cream, and other shops. Also close to grocery, shopping, highly rated schools (brand new Felton Grove High School), and parks, with quick access to 540 and US-1. Inside you'll find hardwoods throughout the first floor, stainless steel appliances, quartz counters, large subway tile backsplash, 42" beveled cabinets with pullouts, window shades, shiplap, wood beam mantle, newer carpet in all 5 bedrooms upstairs, a Garden Tub, and custom touches throughout. The main level features an open floor plan plus a dedicated office, which can be used as a playroom or bonus room. Exterior features include: fenced yard with grass, stamped patio, gazebo, built-in bar and grill, & a fire pit. Dogs negotiable on a case-by-case basis. No cats. Available for rent beginning August 1. Managed locally by owner for quick and easy communication. *Pictures are from 2023 before current tenants moved in.
Owner pays HOA fee. Renter is responsible for all utilities and lawn maintenance. No smoking permitted on the property. Dogs negotiable on a case-by-case basis. No cats. Washer and dryer are included.
House for rent
Accepts Zillow applications
$2,700/mo
Fees may apply
100 Riley Oaks Ln, Apex, NC 27539
5beds
2,557sqft
Price may not include required fees and charges. Price shown reflects the lease term provided. Learn more|
Single family residence
Available Sat Aug 1 2026
Small dogs OK
Central air, ceiling fan
In unit laundry
Attached garage parking
What's special
Stamped patioOpen floor planQuartz countersCustom touches throughoutFenced yard with grassLarge subway tile backsplashGarden tub
- 3 days |
- -- |
- -- |
Zillow last checked:
Listing updated:
Travel times
Facts & features
Interior
Bedrooms & bathrooms
- Bedrooms: 5
- Bathrooms: 4
- Full bathrooms: 3
- 1/2 bathrooms: 1
Cooling
- Central Air, Ceiling Fan
Appliances
- Included: Dishwasher, Dryer, Microwave, Oven, Refrigerator, Washer
- Laundry: In Unit
Features
- Ceiling Fan(s), Individual Climate Control
- Flooring: Carpet, Hardwood
Interior area
- Total interior livable area: 2,557 sqft
Property
Parking
- Parking features: Attached, Garage
- Has attached garage: Yes
- Details: Contact manager
Features
- Exterior features: Barbecue, Gazebo, No Utilities included in rent
- Fencing: Fenced Yard
Details
- Parcel number: 0750612377
Construction
Type & style
- Home type: SingleFamily
- Property subtype: Single Family Residence
Community & HOA
Location
- Region: Apex
Financial & listing details
- Lease term: 1 Year
Price history
| Date | Event | Price |
|---|---|---|
| 7/13/2026 | Listed for rent | $2,700+4%$1/sqft |
Source: Zillow Rentals Report a problem | ||
| 8/28/2023 | Listing removed | -- |
Source: Zillow Rentals Report a problem | ||
| 8/18/2023 | Listed for rent | $2,595$1/sqft |
Source: Zillow Rentals Report a problem | ||
| 12/6/2017 | Sold | $301,000+0.4%$118/sqft |
Source: | ||
| 10/30/2017 | Pending sale | $299,900$117/sqft |
Source: Coldwell Banker Advantage #2157795 Report a problem | ||
| 10/24/2017 | Listed for sale | $299,900+17.6%$117/sqft |
Source: Coldwell Banker Advantage #2157795 Report a problem | ||
| 7/6/2006 | Sold | $255,000$100/sqft |
Source: Public Record Report a problem | ||
Neighborhood: 27539
Nearby schools
GreatSchools rating
- 9/10Holly Springs ElementaryGrades: PK-5Distance: 1.8 mi
- 9/10Holly Ridge MiddleGrades: 6-8Distance: 1.6 mi
- 7/10Middle Creek HighGrades: 9-12Distance: 2.9 mi