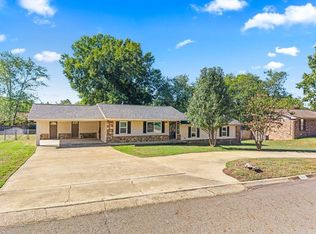
This 1,716 sq ft home has been extensively remodeled inside and out. Updates include a new roof in 2024, new kitchen and bathroom, new appliances, new flooring, modern lighting and finishes, fresh interior and exterior paint, new doors, and new vinyl siding on the rear exterior. The floor plan features an open-concept living, dining, and kitchen area, a large secondary living room, a spacious bathroom, and three bedrooms with ample closet space. The secondary living room offers flexible use as an additional living area, office, recreation room, or other space to fit a variety of needs. A newly installed mini-split system provides heating and cooling for the secondary living room. Large windows bring in natural light, and a sliding glass door provides access to the backyard. Additional features include a fenced backyard, covered front and side entrances, carport, landscaped flower beds, gas operated heating AC and water heater, everything else is electric. This home is conveniently located in central Hot Springs, approximately 4 minutes from downtown Hot Springs and 6 minutes from Oaklawn. The property is located on a street with no through traffic.
Active
Price cut: $3K (10/14)
$214,000
100 Riley St, Hot Springs, AR 71901
3beds
1,716sqft
Single Family Residence
Built in 1950
7,405 Square Feet Lot
$209,800 Zestimate®
$125/sqft
$-- HOA
What's special
Landscaped flower bedsNew flooringSpacious bathroomNew kitchenFenced backyardNew doorsNew appliances
- 96 days
- 212
- 15
Zillow last checked:
Listing updated:
Listed by:
Jonathan Minerick 888-400-2513,
Homecoin.com 888-400-2513
Source: CARMLS,MLS#: 26027918
Facts & features
Interior
Bedrooms & bathrooms
- Bedrooms: 3
- Bathrooms: 1
- Full bathrooms: 1
Rooms
- Room types: Sun Room, Bonus Room
Dining room
- Features: Living/Dining Combo
Appliances
- Included: Electric Range, Dishwasher, Refrigerator, Gas Water Heater
- Laundry: Washer Hookup, Electric Dryer Hookup
Features
- Ceiling Fan(s), Sheet Rock, All Bedrooms Up
- Flooring: Luxury Vinyl
- Has fireplace: No
- Fireplace features: None
Interior area
- Total structure area: 1,716
- Total interior livable area: 1,716 sqft
Property
Parking
- Parking features: Carport, Garage Faces Side
- Has carport: Yes
Features
- Levels: Multi/Split
- Fencing: Wood
Lot
- Size: 7,405 Square Feet
- Features: Level
Details
- Parcel number: 40002100046000
Construction
Type & style
- Home type: SingleFamily
- Architectural style: Traditional
- Property subtype: Single Family Residence
Materials
- Brick, Frame, Metal/Vinyl Siding, Asbestos, Block, Wood Siding
- Foundation: Slab/Crawl Combination
- Roof: Shingle
Condition
- New construction: No
- Year built: 1950
Utilities & green energy
- Electric: Elec-Municipal (+Entergy)
- Gas: Gas-Natural
- Sewer: Public Sewer
- Water: Public
- Utilities for property: Natural Gas Connected
Community & HOA
Community
- Security: Smoke Detector(s)
- Subdivision: AVONDALE ADDITION
HOA
- Has HOA: No
Location
- Region: Hot Springs
Financial & listing details
- Price per square foot: $125/sqft
- Tax assessed value: $60,000
- Annual tax amount: $542
- Date on market: 7/10/2026
- Road surface type: Paved
Estimated market value
$209,800
$199,000 - $220,000
$1,286/mo
Price history
| Date | Event | Price |
|---|---|---|
| 10/14/2026 | Price change | $214,000-1.4%$125/sqft |
Source:  CARMLS #26027918 Report a problem CARMLS #26027918 Report a problem | ||
| 9/10/2026 | Price change | $217,000-0.9%$126/sqft |
Source: CARMLS #26027918 Report a problem | ||
| 8/31/2026 | Price change | $219,000-0.9%$128/sqft |
Source: CARMLS #26027918 Report a problem | ||
| 8/22/2026 | Price change | $221,000-1.3%$129/sqft |
Source: CARMLS #26027918 Report a problem | ||
| 8/11/2026 | Price change | $224,000-1.3%$131/sqft |
Source: CARMLS #26027918 Report a problem | ||
| 7/31/2026 | Price change | $227,000-0.9%$132/sqft |
Source: CARMLS #26027918 Report a problem | ||
| 7/17/2026 | Price change | $229,000-2.6%$133/sqft |
Source: CARMLS #26027918 Report a problem | ||
| 7/10/2026 | Price change | $235,000-1.7%$137/sqft |
Source: CARMLS #26027918 Report a problem | ||
| 6/9/2026 | Price change | $239,000-2.4%$139/sqft |
Source: Owner Report a problem | ||
| 5/30/2026 | Listed for sale | $245,000+206.6%$143/sqft |
Source: Owner Report a problem | ||
| 8/8/2023 | Contingent | $79,900$47/sqft |
Source: CARMLS #23016905 Report a problem | ||
| 8/8/2023 | Pending sale | $79,900$47/sqft |
Source:  HSDS #142589 Report a problem HSDS #142589 Report a problem | ||
| 6/3/2023 | Listed for sale | $79,900+898.8%$47/sqft |
Source: HSDS #142589 Report a problem | ||
| 2/3/1995 | Sold | $8,000$5/sqft |
Source: Public Record Report a problem | ||
Public tax history
| Year | Property taxes | Tax assessment |
|---|---|---|
| 2025 | $542 -1.3% | $12,000 |
| 2024 | $550 +18.5% | $12,000 +16.9% |
| 2023 | $464 +9.1% | $10,261 +9.1% |
| 2022 | $425 +9.1% | $9,408 +10.3% |
| 2021 | $390 +2530.4% | $8,530 |
| 2020 | $15 | $8,530 |
| 2019 | $15 -76.1% | $8,530 |
| 2018 | $62 | $8,530 |
| 2017 | $62 +133% | $8,530 -9.5% |
| 2016 | $27 +130.6% | $9,430 |
| 2015 | $12 | $9,430 +12.4% |
| 2014 | -- | $8,389 +4.5% |
| 2013 | -- | $8,024 +4.8% |
| 2012 | -- | $7,659 +5% |
| 2011 | -- | $7,294 +9.5% |
| 2009 | -- | $6,660 +5% |
| 2008 | -- | $6,343 +4.5% |
| 2007 | -- | $6,072 +6.6% |
| 2006 | -- | $5,695 +5% |
| 2005 | -- | $5,424 +18.2% |
| 2004 | -- | $4,590 +10% |
| 2003 | -- | $4,173 +9.9% |
| 2001 | -- | $3,797 |
Find assessor info on the county website
Monthly payment
Est. payment
Payment breakdown
Explore the cost of this home by adjusting the details. Changes won't be saved.Climate risks
Neighborhood: 71901

Similar homes
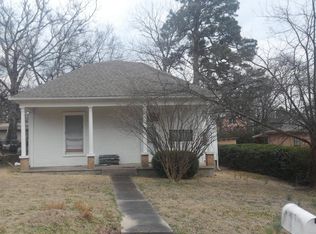
- $229,9003 bd2 ba1.4k sqft205 Winans Ave, Hot Springs, AR 71901For Sale

 MLS ID #26026465, Michael B Phillips, ESQ. Realty Group. CARMLS
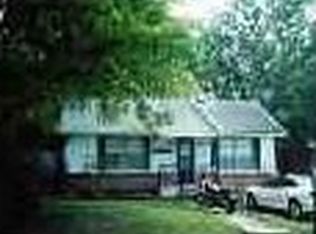
 - $259,9004 bd2 ba1.8k sqft106 Pleasant Valley St, Hot Springs, AR 71901For Sale
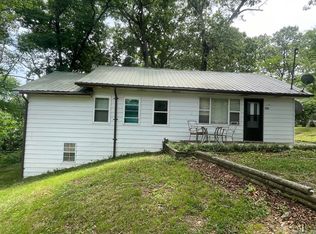 MLS ID #26019873, Beau H Rush, Exp Realty. CARMLS
 - $190,0003 bd2 ba1.3k sqft231 Oak St, Hot Springs, AR 71901For Sale
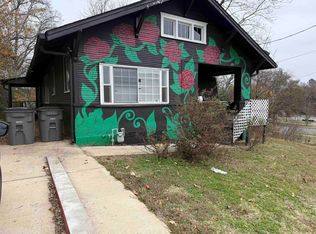 MLS ID #26027278, Danielle L Blair, Crossroads Realty Group. CARMLS
 - $229,0003 bd2 ba1.5k sqft103 Longleaf Ct, Hot Springs, AR 71901For Sale
 MLS ID #26036470, Harolyn S Holmes, Hot Springs Realty. CARMLS
 - $210,0003 bd2 ba1.5k sqft100 Wisteria Pl, Hot Springs, AR 71913For SaleMLS ID #26040174, Sarah E Barnett, Taylor Realty Group HSV. CARMLS
- $239,0002 bd1 ba1.4k sqft220 Grand Point Dr, Hot Springs, AR 71901For SaleMLS ID #26028236, Phyllis Mayo, Stafford Realtors. CARMLS
- $165,0003 bd2 ba1.5k sqft507 Chattanooga St, Hot Springs, AR 71901For SaleMLS ID #26040454, Belen Lambert, CBRPM Hot Springs. CARMLS
- $240,0004 bd3 ba1.5k sqft163 Eagle Pass Trl, Hot Springs, AR 71901For SaleMLS ID #26024090, Colista D Cevela, Century 21 Parker & Scroggins Realty - Hot Springs. CARMLS
- $259,0003 bd2 ba2.2k sqft164 Carol St, Hot Springs, AR 71901For SaleMLS ID #26026351, Larry Womack, Hot Springs Realty. CARMLS
- $265,0003 bd2 ba1.2k sqft703 Euclid St, Hot Springs, AR 71901For SaleMLS ID #26037664, Mia Story Cude, IRealty Arkansas - Sherwood. CARMLS
- $275,0004 bd2 ba1.9k sqft200 Millbranch Ct, Hot Springs, AR 71901For SaleMLS ID #26036332, Nathan Cain, Pinnacle Realty Advisors. CARMLS
- $195,0004 bd2 ba2k sqft101 Holt St, Hot Springs, AR 71913For SaleMLS ID #26033670, Luke Juneau, Luke Juneau Real Estate Group. CARMLS
- $235,0004 bd2 ba1.9k sqft303 Jerome St, Hot Springs, AR 71913For SaleMLS ID #26023631, Jean Clare Dickerson, Century 21 Parker & Scroggins Realty - Hot Springs. CARMLS
- $185,0003 bd2 ba1.3k sqft300 Brenda St, Hot Springs, AR 71913For SaleMLS ID #26034267, Rodney A Bottoms, Meyers Realty Company. CARMLS
- $164,5003 bd1 ba1.2k sqft209 Music Mountain Rd, Hot Springs, AR 71913For SaleMLS ID #26040253, Alan Hale, Hot Springs Realty. CARMLS
- $199,9004 bd2 ba1.4k sqft108 Gareth Ct, Hot Springs, AR 71913For SaleMLS ID #26036983, Jenifer Abbott, CBRPM Hot Springs. CARMLS
- $169,0003 bd2 ba2k sqft110 Jerome St, Hot Springs, AR 71913For SaleMLS ID #26023531, Sherri L Nation, Lake Hamilton Realty, Inc.. CARMLS
- $153,0004 bd2 ba1.2k sqft125 Lily Ruth Ct, Hot Springs, AR 71901For SaleMLS ID #26031018, Joe G Poye, Halsey Real Estate - Benton. CARMLS
