Welcome Home! This charming, move-in-ready home has been thoughtfully updated and is ready for its next owner. The brand-new kitchen features beautiful granite countertops, a convenient coffee bar, and plenty of space to enjoy cooking and entertaining.
Throughout the home, you'll find gleaming hardwood floors, classic arched doorways, and new carpeting upstairs that adds comfort and style. Offering 4 spacious bedrooms, 1 full bath, and even a dedicated media area, this home provides flexibility and room to grow.
Additional updates include a new roof and a versatile mudroom full of potential, perfect for creating a cozy welcoming entryway. Every detail has been refreshed to create a warm, inviting atmosphere you'll love coming home to.
Conveniently located in the Valley Central School District and just 15 minutes from Metro-North Beacon, this lovely home combines character, comfort, and convenience. Don't miss your opportunity to make it yours!
For sale
Price cut: $2K (11/4)
$433,000
100 Rock Cut Road, Newburgh, NY 12550
4beds
1,436sqft
Single Family Residence, Residential
Built in 1940
1 Acres Lot
$-- Zestimate®
$302/sqft
$-- HOA
What's special
New roofNew carpeting upstairsDedicated media areaVersatile mudroomClassic arched doorwaysConvenient coffee barBeautiful granite countertops
- 26 days
- 4,148
- 495
Likely to sell faster than
Zillow last checked:
Listing updated:
Listed by:
Curasi Realty, Inc. 914-213-0484,
Kelly L Roebuck 914-213-0484
Source: OneKey® MLS as distributed by MLS GRID,MLS#: 1061275
Facts & features
Interior
Bedrooms & bathrooms
- Bedrooms: 4
- Bathrooms: 1
- Full bathrooms: 1
Bedroom 2
- Level: Second
Bedroom 3
- Level: Second
Bedroom 3
- Level: Second
Bedroom 4
- Level: Second
Bathroom 1
- Level: First
Dining room
- Level: First
Family room
- Level: First
Kitchen
- Level: First
Media room
- Level: Second
Heating
- Oil
Cooling
- None
Appliances
- Included: Dishwasher, Microwave, Range, Refrigerator, Stainless Steel Appliance(s)
Features
- First Floor Bedroom, First Floor Full Bath, Formal Dining, Granite Counters
- Basement: Unfinished
- Attic: Dormer
Interior area
- Total structure area: 1,436
- Total interior livable area: 1,436 sqft
Property
Parking
- Parking features: Driveway
- Has uncovered spaces: Yes
Features
- Patio & porch: Porch
- Has view: Yes
- View description: Trees/Woods
Lot
- Size: 1 Acres
- Features: See Remarks
Details
- Parcel number: 3346000490000004005.2000000
- Special conditions: None
Construction
Type & style
- Home type: SingleFamily
- Architectural style: Craftsman
- Property subtype: Single Family Residence, Residential
Materials
- Frame, Vinyl Siding
Condition
- Updated/Remodeled
- Year built: 1940
- Major remodel year: 2026
Utilities & green energy
- Sewer: Septic Tank
- Water: Well
- Utilities for property: Cable Available, Electricity Connected, Sewer Available, Sewer Connected, Trash Collection Private
Community & HOA
HOA
- Has HOA: No
Location
- Region: Newburgh
Financial & listing details
- Price per square foot: $302/sqft
- Tax assessed value: $53,000
- Annual tax amount: $5,902
- Date on market: 10/11/2026
- Cumulative days on market: 25 days
- Listing agreement: Exclusive Right To Sell
- Electric utility on property: Yes
Estimated market value
Not available
Estimated sales range
Not available
Not available
Price history
| Date | Event | Price |
|---|---|---|
| 11/4/2026 | Price change | $433,000-0.5%$302/sqft |
Source:  OneKey® MLS as distributed by MLS GRID #1061275 Report a problem | ||
| 10/11/2026 | Listed for sale | $435,000+74.7%$303/sqft |
Source: OneKey® MLS as distributed by MLS GRID #1061275 Report a problem | ||
| 3/25/2026 | Sold | $249,000$173/sqft |
Source: Public Record Report a problem | ||
Public tax history
| Year | Property taxes | Tax assessment |
|---|---|---|
| 2025 | -- | $53,000 |
| 2024 | -- | $53,000 |
| 2023 | -- | $53,000 |
| 2022 | -- | $53,000 |
| 2021 | -- | $53,000 |
| 2020 | -- | $53,000 |
| 2019 | -- | $53,000 |
| 2018 | -- | $53,000 |
| 2017 | $5,147 | $53,000 |
| 2016 | -- | $53,000 |
| 2015 | -- | $53,000 |
| 2014 | -- | $53,000 |
| 2013 | -- | $53,000 |
| 2012 | -- | $53,000 |
| 2011 | -- | $53,000 |
| 2010 | -- | $53,000 |
| 2009 | -- | $53,000 |
| 2007 | -- | $53,000 |
| 2006 | -- | $53,000 |
| 2005 | -- | $53,000 |
| 2004 | -- | $53,000 |
| 2002 | -- | $53,000 |
| 2001 | -- | $53,000 |
| 2000 | -- | $53,000 |
Find assessor info on the county website
Monthly payment
Climate risks
Neighborhood: 12550
Nearby schools
Schools provided by the listing agent
- Elementary: East Coldenham Elementary School
- Middle: Valley Central Middle School
- High: Valley Central High School
Source: OneKey® MLS as distributed by MLS GRID. This data may not be complete. We recommend contacting the local school district to confirm school assignments for this home.
Similar homes
- $425,0003 bd1 ba1.3k sqft5 Sandalwood Drive, Newburgh, NY 12550For Sale
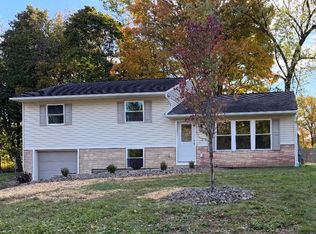
 MLS ID #1065617, Stacy Brescia-Spreer, Listing by: Curasi Realty, Inc.. OneKey® MLS as distributed by MLS GRID
- $--4 bd2 ba1.7k sqft8 Van Cleft Ave, Newburgh, NY 12550Auction
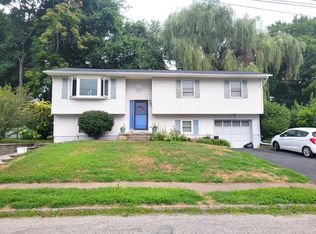 ServiceLink Auction
- $425,0003 bd2 ba1.4k sqft17 Chestnut Lane, Newburgh, NY 12550For Sale
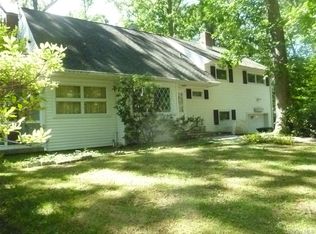 MLS ID #1045516, Dennis P Barr, Listing by: John J Lease REALTORS Inc. OneKey® MLS as distributed by MLS GRID
- $375,0003 bd1 ba1.7k sqft66 Patton Road, Newburgh, NY 12550For Sale
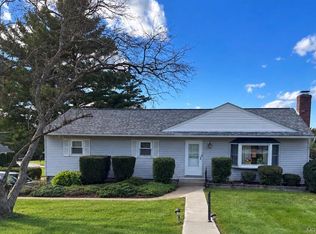 MLS ID #1051426, Kathleen Rafferty, Listing by: RE/MAX Benchmark Realty Group. OneKey® MLS as distributed by MLS GRID
- $389,0003 bd1 ba1.5k sqft18 Oak Street, Newburgh, NY 12550For SaleMLS ID #1065586, George K Koudounas, Listing by: RE/MAX Benchmark Realty Group. OneKey® MLS as distributed by MLS GRID
- $375,0003 bd2 ba1.6k sqft9 Michelle Drive, Newburgh, NY 12550For SaleMLS ID #1041931, Jacqueline A Siracuse, Listing by: Absolute Real Estate of NY Inc. OneKey® MLS as distributed by MLS GRID
- $349,0003 bd1 ba960 sqft18 Westwood Drive, Newburgh, NY 12550For SaleMLS ID #1062776, Naomi Catania, Listing by: Picture It Sold, LLC. OneKey® MLS as distributed by MLS GRID
- $350,0001 bd1 ba1k sqft140 N Drury Lane, Newburgh, NY 12550For SaleMLS ID #1042192, George K Koudounas, Listing by: RE/MAX Benchmark Realty Group. OneKey® MLS as distributed by MLS GRID
- $425,0003 bd3 ba1.3k sqft58 Van Vlack Road, Hopewell Junction, NY 12533For SaleMLS ID #1038927, Anthony DeGelormo, Listing by: Century 21 Alliance Rlty Group. OneKey® MLS as distributed by MLS GRID
- $449,0004 bd2 ba2k sqft703 Little Britain Road, New Windsor, NY 12553For SaleMLS ID #1023813, Carole M McCann, Listing by: Hudson Heritage Realty. OneKey® MLS as distributed by MLS GRID
- $399,0003 bd2 ba1.6k sqft81 Old Unionville Road, Wallkill, NY 12589For SaleMLS ID #1048252, Emmanuel Heredia, Listing by: Keller Williams Realty NYC Grp. OneKey® MLS as distributed by MLS GRID
- $449,0003 bd2 ba1.9k sqft25 Mohawk Drive, Milton, NY 12547For SaleMLS ID #1070200, Steven Esposito, Listing by: HomeSmart Homes & Estates. OneKey® MLS as distributed by MLS GRID
- $425,0003 bd2 ba1.3k sqft135 Viola Street, Wallkill, NY 12589For SaleMLS ID #1061156, Brent R. VanAken, Listing by: Keller Williams Village Sq Rlt. OneKey® MLS as distributed by MLS GRID
- $450,0003 bd3 ba2k sqft28 Darrow Place, Poughkeepsie, NY 12603For SaleMLS ID #1039439, Ronald C. Green, Listing by: KW MidHudson. OneKey® MLS as distributed by MLS GRID
- $429,0003 bd1 ba1.4k sqft49 Jansen Road, New Paltz, NY 12561For SaleMLS ID #1061649, Carolyn DeMichele, Listing by: Houlihan Lawrence Inc.. OneKey® MLS as distributed by MLS GRID
- $429,9993 bd3 ba1.5k sqft55 Liberty Street, Newburgh, NY 12550For SaleMLS ID #1043670, George K Koudounas, Listing by: RE/MAX Benchmark Realty Group. OneKey® MLS as distributed by MLS GRID
- $449,9002 bd1 ba1.5k sqft140 Orrs Mills Road, Salisbury Mills, NY 12577For SaleMLS ID #955258, John N Biasi, Listing by: Howard Hanna Rand Realty. OneKey® MLS as distributed by MLS GRID
- $399,9993 bd1 ba1.4k sqft80 Greenwood Drive, Beacon, NY 12508For SaleMLS ID #1050285, Ernest Acampora, Listing by: River Realty Services, Inc.. OneKey® MLS as distributed by MLS GRID
- $489,0003 bd2 ba1.1k sqft759 E Hillside Road, Wappingers Falls, NY 12590For SaleMLS ID #1068259, Susan T Alex, Listing by: Exit Realty Connections. OneKey® MLS as distributed by MLS GRID
