DON'T MISS THIS OPPORTUNITY! THIS 5-LEVEL SPLIT HAS SO MUCH POTENTIAL! SIMILAR UPDATED NEIGHBORHOOD HOMES SELLING FOR $350s! DESIRABLE NEIGHBORHOOD! Open Foyer *Formal Living & Dining Rooms *Family Room *Kitchen *Rec-Room with Wood Stove *3-Bedrooms *1.5 Baths *Deck *Dry Basement * Private Wooded Backyard with Many Mature Plantings & Garden Pond *2-Car Garage *Central Air *Shed *Just Steps away from the BEAUTIFUL 19-Acre GREENWOOD TOWN PARK! Showings Start Tues 8/18n * Negotiations on Thurs 8/27@ 12 noon * Please allow 24 hrs for Seller to respond. . . . SELLING AS-IS CONDITION!
Pending
$199,900
100 Rodney Ln, Rochester, NY 14625
3beds
1,584sqft
Single Family Residence
Built in 1977
0.34 Acres Lot
$-- Zestimate®
$126/sqft
$-- HOA
What's special
Central airOpen foyerRec-room with wood stoveFamily room
- 47 days
- 101
- 0
Zillow last checked:
Listing updated:
Listed by:
RE/MAX Realty Group 585-248-0250,
Robert A. Schreiber 585-248-0250,
Sara Verstraete 585-248-0250,
RE/MAX Realty Group
Source: NYSAMLSs,MLS#: R1706970 Originating MLS: Rochester
Originating MLS: RochesterFacts & features
Interior
Bedrooms & bathrooms
- Bedrooms: 3
- Bathrooms: 2
- Full bathrooms: 1
- 1/2 bathrooms: 1
- Main level bathrooms: 1
Heating
- Gas, Forced Air
Cooling
- Central Air
Appliances
- Included: Dryer, Dishwasher, Electric Oven, Electric Range, Gas Water Heater, Microwave, Refrigerator, Washer
- Laundry: In Basement
Features
- Separate/Formal Dining Room, Entrance Foyer, Eat-in Kitchen, Separate/Formal Living Room, Sliding Glass Door(s), Natural Woodwork, Programmable Thermostat
- Flooring: Carpet, Ceramic Tile, Varies, Vinyl
- Doors: Sliding Doors
- Windows: Thermal Windows
- Basement: Partially Finished
- Number of fireplaces: 1
Interior area
- Total structure area: 1,584
- Total interior livable area: 1,584 sqft
- Finished area below ground: 636
Property
Parking
- Total spaces: 2
- Parking features: Attached, Garage, Driveway, Garage Door Opener
- Attached garage spaces: 2
Accessibility
- Accessibility features: Stair Lift, See Remarks
Features
- Levels: Two
- Stories: 2
- Patio & porch: Deck
- Exterior features: Blacktop Driveway, Deck, Private Yard, See Remarks
Lot
- Size: 0.34 Acres
- Dimensions: 75 x 200
- Features: Rectangular, Rectangular Lot, Residential Lot
Details
- Additional structures: Shed(s), Storage
- Parcel number: 2642001090900001002000
- Special conditions: Standard
Construction
Type & style
- Home type: SingleFamily
- Architectural style: Split Level
- Property subtype: Single Family Residence
Materials
- Composite Siding, Spray Foam Insulation, Copper Plumbing
- Foundation: Block
- Roof: Asphalt
Condition
- Resale
- Year built: 1977
Utilities & green energy
- Electric: Circuit Breakers
- Sewer: Connected
- Water: Connected, Public
- Utilities for property: Cable Available, Electricity Connected, High Speed Internet Available, Sewer Connected, Water Connected
Community & HOA
Community
- Subdivision: Independence Rdg Sec 03
Location
- Region: Rochester
Financial & listing details
- Price per square foot: $126/sqft
- Tax assessed value: $182,500
- Annual tax amount: $5,502
- Date on market: 8/17/2026
- Cumulative days on market: 47 days
- Listing terms: Cash,Conventional,FHA,VA Loan
Estimated market value
Not available
Estimated sales range
Not available
Not available
Price history
| Date | Event | Price |
|---|---|---|
| 8/28/2026 | Pending sale | $199,900$126/sqft |
Source:  NYSAMLSs #R1706970 Report a problem NYSAMLSs #R1706970 Report a problem | ||
| 8/17/2026 | Listed for sale | $199,900+82.6%$126/sqft |
Source: NYSAMLSs #R1706970 Report a problem | ||
| 11/1/1990 | Sold | $109,500$69/sqft |
Source: Agent Provided Report a problem | ||
Public tax history
| Year | Property taxes | Tax assessment |
|---|---|---|
| 2025 | -- | $182,500 |
| 2024 | -- | $182,500 |
| 2023 | -- | $182,500 |
| 2022 | -- | $182,500 +35.6% |
| 2021 | -- | $134,600 |
| 2020 | -- | $134,600 |
| 2018 | -- | $134,600 |
| 2017 | $56 | $134,600 |
| 2016 | -- | $134,600 |
| 2015 | -- | $134,600 |
| 2014 | -- | $134,600 |
| 2013 | -- | $134,600 |
| 2012 | -- | $134,600 |
| 2011 | -- | $134,600 |
| 2010 | -- | $134,600 |
| 2009 | -- | $134,600 +15% |
| 2007 | -- | $117,000 |
| 2006 | -- | $117,000 |
| 2005 | -- | $117,000 +12% |
| 2004 | -- | $104,500 |
| 2003 | -- | $104,500 |
| 2002 | -- | $104,500 |
| 2001 | -- | $104,500 +3.1% |
| 2000 | -- | $101,400 |
Find assessor info on the county website
Monthly payment
Climate risks
Neighborhood: 14625
Nearby schools
Schools provided by the listing agent
- Middle: Spry Middle
- High: Webster-Schroeder High
- District: Webster
Source: NYSAMLSs. This data may not be complete. We recommend contacting the local school district to confirm school assignments for this home.
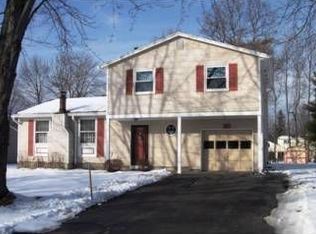
Similar homes
- $199,9003 bd1 ba1.4k sqft215 Laurelton Rd, Rochester, NY 14609For Sale
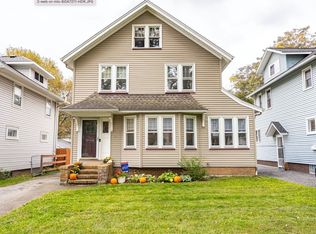
 MLS ID #R1717733, Dianne Ferguson, Listing by: Howard Hanna. NYSAMLSs
 - $179,9003 bd2 ba1.3k sqft130 Bedford St, Rochester, NY 14609For Sale
 MLS ID #R1718519, Ethan Vaiana, Listing by: Elysian Homes by Mark Siwiec and Associates. NYSAMLSs
 - $200,0004 bd2 ba1.6k sqft163 Delaware Ave, Rochester, NY 14623For Sale
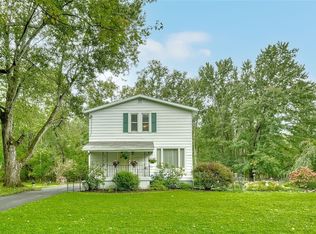 MLS ID #R1719217, Dawn V. Nowak, Listing by: Keller Williams Realty Greater Rochester. NYSAMLSs
 - $199,9004 bd2 ba1.9k sqft32 Timpat Dr, Rochester, NY 14624For Sale
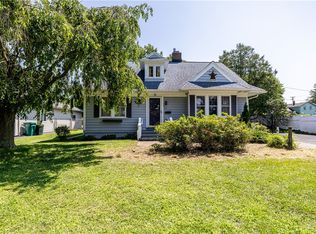 MLS ID #R1718587, Gretchen Eleanor Nace, Listing by: Elysian Homes by Mark Siwiec and Associates. NYSAMLSs
 - $200,0003 bd2 ba2.2k sqft215 Noridge Dr, Rochester, NY 14622For SaleMLS ID #B1717124, Ruth Rowe Campbell, Listing by: Rowe Realty & Appraisal, Inc.. NYSAMLSs
- $195,0003 bd2 ba1.4k sqft2137 W Ridge Rd, Rochester, NY 14626For SaleMLS ID #R1718961, Joyce Jarvis, Listing by: Keller Williams Realty Greater Rochester. NYSAMLSs
- $184,0183 bd2 ba1.2k sqft56 Northlane Dr, Rochester, NY 14621For SaleMLS ID #R1716708, Ashley M. Zeiner, Listing by: RE/MAX Plus. NYSAMLSs
- $184,5003 bd2 ba1.5k sqft216 Avery St, Rochester, NY 14606For SaleMLS ID #R1719110, Curtis Amesbury, Listing by: Weichert Realtors - Lilac Properties. NYSAMLSs
- $199,9003 bd1 ba1k sqft185 Wilsonia Rd, Rochester, NY 14609For SaleMLS ID #R1714520, Stephen E. Wrobbel, Listing by: Howard Hanna. NYSAMLSs
- $189,9002 bd2 ba1.1k sqft4 Sanford Pl, Rochester, NY 14620For SaleMLS ID #R1718629, Richard J. Testa, Listing by: Howard Hanna. NYSAMLSs
- $219,9004 bd2 ba1.6k sqft1166 Bay Rd, Webster, NY 14580For SaleMLS ID #R1702967, Mary G. D'Angelo, Listing by: Howard Hanna. NYSAMLSs
- $189,9003 bd2 ba1.2k sqft59 California Dr, Rochester, NY 14616For SaleMLS ID #R1718946, Rita Lujan Pettinaro, Listing by: Keller Williams Realty Greater Rochester. NYSAMLSs
- $224,9003 bd1 ba1.5k sqft540 Helendale Rd, Rochester, NY 14609For SaleMLS ID #R1711530, Ben Kayes, Listing by: RE/MAX Realty Group. NYSAMLSs
- $215,0003 bd2 ba1.2k sqft434 Crossfield Rd, Rochester, NY 14609For SaleMLS ID #R1714297, Octavio Garcia, Listing by: Howard Hanna. NYSAMLSs
- $195,0004 bd2 ba1.4k sqft191 Straub Rd, Rochester, NY 14626For SaleMLS ID #S1701338, Lee Baldwin, Listing by: Acropolis Realty Group LLC. NYSAMLSs
- $225,0003 bd3 ba1.7k sqft3 Talbot Dr, Penfield, NY 14526For SaleMLS ID #R1707478, Laurie Anne Enos, Listing by: Keller Williams Realty Greater Rochester. NYSAMLSs
- $169,9003 bd2 ba1.5k sqft78 Truesdale St, Rochester, NY 14615For SaleMLS ID #R1717009, Stephen J. Babbitt Jr. II, Listing by: Babbitt Realty. NYSAMLSs
- $189,9003 bd2 ba1k sqft5 Village Lndg, Spencerport, NY 14559For SaleMLS ID #R1718125, Meghan Lavender, Listing by: Keller Williams Realty Greater Rochester. NYSAMLSs
- $199,0004 bd2 ba1.6k sqft295 Terrace Park, Rochester, NY 14619For SaleMLS ID #R1717006, Nicholas J Wenderlich, Listing by: Keller Williams Realty Greater Rochester. NYSAMLSs
