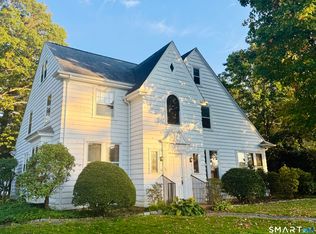
Beautiful Center Hall Colonial off Ridge Road! A Four (4) Bedroom, 2.5 Bath with many upgrades and well-maintained. The main level has gleaming hardwood flooring throughout! A newly remodeled kitchen with distressed cabinetry and two ovens (one of which is restaurant sized). Granite Counters, Subzero Refrig with icemaker! A Viking microwave and dishwasher! A built-in wine chiller! French Doors leading to an addition with hardwood flooring, cathedral ceiling overlooking perennial gardens and architectural landscaping with pavers and blue-stone! Family room off kitichen with a masonary wood-burning fireplace and built-ins bookshelves! Primary Bedrooms has its own bath with walk-in marble shower and walk-in California closets. A two-car attached garage with opener and also heated! Newer Andersen Windows throughout! The FULL IN-LAW APARTMENT has its own separate entrance - one bedroom, full bath with walk-in shower, central air, vaulted ceilings, stackable washer & dryer, a private deck overlooking gardens, a galley kitchen with wood cabinetry and granite counters! Close proximity to all major highways, shopping, libraries, public and private schools - Yale and Quinnipiac Universities! A Full In-Law with its own entrance over 600 square foot! The home is move-in ready! Pride of Ownership over 30 years! Many upgrades -
For sale
$549,900
100 Rolling Ridge Road, Hamden, CT 06518
5beds
3,128sqft
Single Family Residence
Built in 1970
0.58 Acres Lot
$546,700 Zestimate®
$176/sqft
$-- HOA
What's special
Built-in wine chillerNewer andersen windows throughoutGleaming hardwood flooring throughoutGranite countersViking microwave and dishwasherPrivate deck overlooking gardensDistressed cabinetry
- 25 days
- 527
- 22
Zillow last checked:
Listing updated:
Listed by:
Donna L. Frandy (203)645-6761,
Coldwell Banker Realty 203-239-2553
Source: Smart MLS,MLS#: 24210117
Facts & features
Interior
Bedrooms & bathrooms
- Bedrooms: 5
- Bathrooms: 4
- Full bathrooms: 3
- 1/2 bathrooms: 1
Rooms
- Room types: Laundry, Workshop
Primary bedroom
- Features: Bedroom Suite, Full Bath, Stall Shower, Walk-In Closet(s), Hardwood Floor, Tile Floor
- Level: Upper
Bedroom
- Features: Hardwood Floor
- Level: Upper
Bedroom
- Features: Hardwood Floor
- Level: Upper
Bedroom
- Features: Hardwood Floor
- Level: Upper
Bedroom
- Features: Skylight, Cathedral Ceiling(s), Balcony/Deck, Full Bath, Hardwood Floor
- Level: Other
Primary bathroom
- Features: Remodeled, Granite Counters, Full Bath, Stall Shower, Tile Floor
- Level: Upper
Dining room
- Features: Hardwood Floor
- Level: Main
Family room
- Features: Bookcases, Built-in Features, Fireplace, French Doors, Hardwood Floor
- Level: Main
Kitchen
- Features: Remodeled, Granite Counters, Eating Space, French Doors, Kitchen Island, Hardwood Floor
- Level: Main
Living room
- Features: Hardwood Floor
- Level: Main
Heating
- Hot Water, Oil
Cooling
- Central Air
Appliances
- Included: Convection Range, Oven/Range, Oven, Convection Oven, Microwave, Subzero, Ice Maker, Dishwasher, Disposal, Washer, Dryer, Water Heater
- Laundry: Main Level
Features
- Entrance Foyer, In-Law Floorplan
- Doors: Storm Door(s), French Doors
- Windows: Storm Window(s), Thermopane Windows
- Basement: Full,Heated,Storage Space,Garage Access,Cooled,Partially Finished
- Attic: Pull Down Stairs
- Number of fireplaces: 1
Interior area
- Total structure area: 3,128
- Total interior livable area: 3,128 sqft
- Finished area above ground: 3,128
Property
Parking
- Total spaces: 4
- Parking features: Attached, Paved, Driveway, Private
- Attached garage spaces: 2
- Has uncovered spaces: Yes
Features
- Patio & porch: Patio, Deck
- Exterior features: Rain Gutters, Lighting, Balcony, Sidewalk, Garden
Lot
- Size: 0.58 Acres
- Features: Few Trees, Level, Landscaped, Rolling Slope, Open Lot
Details
- Additional structures: Shed(s)
- Parcel number: 1143601
- Zoning: R3
Construction
Type & style
- Home type: SingleFamily
- Architectural style: Colonial
- Property subtype: Single Family Residence
Materials
- Brick
- Foundation: Concrete Perimeter
- Roof: Asphalt
Condition
- New construction: No
- Year built: 1970
Utilities & green energy
- Sewer: Public Sewer
- Water: Public
Green energy
- Energy efficient items: Doors, Windows
Community & HOA
Community
- Features: Golf, Library, Medical Facilities, Park, Private School(s), Near Public Transport, Shopping/Mall
- Subdivision: Mount Carmel
HOA
- Has HOA: No
Location
- Region: Hamden
Financial & listing details
- Price per square foot: $176/sqft
- Tax assessed value: $332,500
- Annual tax amount: $13,250
- Date on market: 9/27/2026
Estimated market value
$546,700
$519,000 - $574,000
$5,068/mo
Price history
| Date | Event | Price |
|---|---|---|
| 9/27/2026 | Listed for sale | $549,900-8.3%$176/sqft |
Source:  Smart MLS #24210117 Report a problem | ||
| 8/29/2026 | Listing removed | $599,900$192/sqft |
Source: Smart MLS #24182674 Report a problem | ||
| 7/6/2026 | Price change | $599,900-11.1%$192/sqft |
Source: Smart MLS #24182674 Report a problem | ||
| 6/10/2026 | Listed for sale | $675,000+309.1%$216/sqft |
Source: Smart MLS #24182674 Report a problem | ||
| 10/31/1994 | Sold | $165,000-19.5%$53/sqft |
Source: Public Record Report a problem | ||
| 3/22/1994 | Sold | $205,000-7.2%$66/sqft |
Source: Public Record Report a problem | ||
| 12/30/1987 | Sold | $221,000$71/sqft |
Source: Public Record Report a problem | ||
Public tax history
| Year | Property taxes | Tax assessment |
|---|---|---|
| 2025 | $17,250 +29.8% | $332,500 +39.2% |
| 2024 | $13,286 +2.4% | $238,910 +3.8% |
| 2023 | $12,976 +1.6% | $230,160 |
| 2022 | $12,769 +5.8% | $230,160 |
| 2021 | $12,070 +0% | $230,160 +0.4% |
| 2020 | $12,070 +7.8% | $229,250 |
| 2019 | $11,201 +1.9% | $229,250 |
| 2018 | $10,995 +6% | $229,250 |
| 2017 | $10,376 -0.2% | $229,250 |
| 2016 | $10,399 +7% | $229,250 -3.6% |
| 2015 | $9,721 +2.3% | $237,860 |
| 2014 | $9,498 +2.5% | $237,860 |
| 2013 | $9,262 +4.8% | $237,860 |
| 2012 | $8,834 +6.8% | $237,860 |
| 2011 | $8,270 +1.2% | $237,860 -14.3% |
| 2010 | $8,168 +0% | $277,620 |
| 2009 | $8,165 0% | $277,620 |
| 2008 | $8,168 +4.7% | $277,620 +3.6% |
| 2007 | $7,798 +4.1% | $267,960 |
| 2006 | $7,489 +0.4% | $267,960 +55.3% |
| 2005 | $7,461 +15% | $172,550 |
| 2003 | $6,490 +9.1% | $172,550 |
| 2001 | $5,946 | $172,550 |
Find assessor info on the county website
Monthly payment
Est. payment
Payment breakdown
Explore the cost of this home by adjusting the details. Changes won't be saved.Climate risks
Neighborhood: 06518
Nearby schools
Schools provided by the listing agent
- Elementary: Bear Path
- High: Hamden
Source: Smart MLS. This data may not be complete. We recommend contacting the local school district to confirm school assignments for this home.
Similar homes
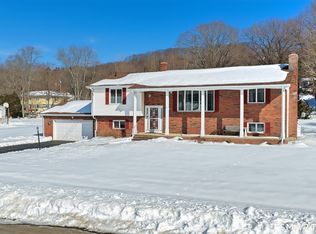
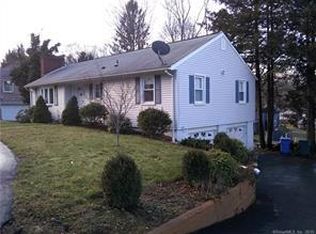
- $544,0005 bd4 ba1.8k sqft40 Booth Terrace, Hamden, CT 06518For Sale
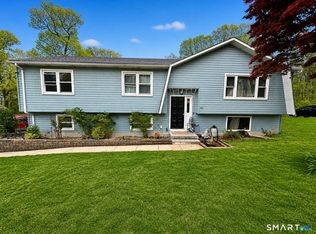
 MLS ID #24171416, Jose S. Acosta, Hudson Home Services LLC. Smart MLS
- $599,9007 bd5 ba3.5k sqft81 Old Coach Highway, Hamden, CT 06518For Sale
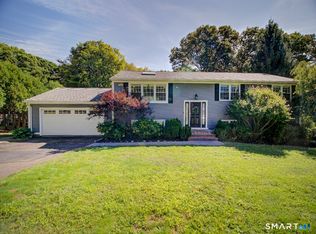 MLS ID #24207032, Kathleen E. Hoyt, Dow Della Valle. Smart MLS
- $565,0005 bd3 ba3.1k sqft150 Ridgewood Avenue, North Haven, CT 06473For Sale
 MLS ID #24215049, Jonathan Minerick, Homecoin.com. Smart MLS
- $419,5003 bd3 ba1.6k sqft18 Russo Drive, Hamden, CT 06518For Sale
 MLS ID #24211776, Kristy L. Vaiuso, Coldwell Banker Realty. Smart MLS
- $569,0003 bd3 ba1.9k sqft210 Cloudland Road, North Haven, CT 06473For SaleMLS ID #24211833, Joseph L. Giordano, RE/MAX Alliance. Smart MLS
- $489,9005 bd3 ba2k sqft77 Pleasant Drive, Bethany, CT 06524For SaleMLS ID #24208150, Joseph F. Cafasso, Jr., mygoodagent. Smart MLS
- $524,0003 bd2 ba2k sqft10 Indian Hill Road, North Branford, CT 06472For SaleMLS ID #24201899, Heather L. Chometa, Dow Della Valle. Smart MLS
- $519,9003 bd3 ba1.6k sqft50 Wood Terrace, East Haven, CT 06513For SaleMLS ID #24212570, Clay Janer, Clayton Property Brokers L.L.C. Smart MLS
- $415,0004 bd3 ba2.1k sqft92 Perry Road, Hamden, CT 06514For SaleMLS ID #24212400, Jacob Mochkin, Roundtree Realty LLC. Smart MLS
- $685,0004 bd4 ba2.4k sqft23 Welch Road, North Haven, CT 06473For SaleMLS ID #24179394, Courtney Sargent-Ferguson, Goregous Real Estate. Smart MLS
- $519,9004 bd2 ba2.5k sqft98 Gorham Avenue, Hamden, CT 06514For SaleMLS ID #24195990, Edgar Ramirez, Maple Vale Realty LLC. Smart MLS
- $515,0003 bd2 ba1.6k sqft86 Roydon Road, New Haven, CT 06511For SaleMLS ID #24207419, Y. George Lee, Farnam Realty Group. Smart MLS
- $775,0004 bd3 ba3.1k sqft662 Coleman Road, Cheshire, CT 06410For SaleMLS ID #24211310, Siobhan McLaughlin, William Raveis Real Estate. Smart MLS
- $399,9994 bd2 ba1.8k sqft100 Wintergreen Avenue, Hamden, CT 06514For SaleMLS ID #24167797, Jose Almodovar, Las Americas Real Estate. Smart MLS
- $440,0004 bd2 ba1.9k sqft25 Quinnipiac Avenue, North Haven, CT 06473For SaleMLS ID #24186513, Chiranjivi Neupane, Onest Real Estate. Smart MLS
- $519,9004 bd3 ba1.7k sqft29 Sycamore Way #29, Wallingford, CT 06492For SaleMLS ID #24203008, Magdalena Acorda, eXp Realty. Smart MLS
- $625,0006 bd4 ba4.4k sqft158 Leetes Island Road, Branford, CT 06405For SaleMLS ID #24186049, Jamie Maccarone, Coldwell Banker Realty. Smart MLS
- $524,9004 bd3 ba2k sqft170 Tanglewood Drive, Southington, CT 06489For SaleMLS ID #24197796, Kelly W. Harvey, Best Real Estate Brokerage LLC. Smart MLS
- $550,0004 bd3 ba2.8k sqft161 Delaware Drive, Stratford, CT 06614For SaleMLS ID #24204081, Renee Taormina, Coldwell Banker Realty. Smart MLS
