Welcome to this beautifully maintained home in Sanctuary Cove at Cane Bay Plantation! Situated on a landscaped, fenced corner lot with irrigation, this spacious home offers approximately 3,618 square feet of flexible living space. The inviting foyer opens to a formal dining room with a tray ceiling, while the gourmet kitchen features an abundance of cabinetry, generous counter space, and an open layout overlooking themain living area. This home is perfect for everyday living and entertaining. A standout feature of this home is the private first-floor guest suite, thoughtfully created from the third-car garage conversion. Complete with a full bathroom, dining area, kitchenette, built-in cabinetry, and generous countertop space, this versatile retreat offers exceptional flexibility. It is ideal for overnight guests, multi-generational living, a private home office, or a dedicated hobby or creative space, providing both comfort and independence. Upstairs, you will find a spacious loft featuring a custom accent wall, perfect for a second living area, media or play space. The luxurious primary suite offers a spa-inspired ensuite bath complete with a soaking tub with a handheld sprayer, dual vanities, and two walk-in closets equipped with custom closet systems. Three additional generously sized bedrooms provide ample space for family or guests, while the guest bathroom is enhanced with stylish designer wallpaper. A conveniently located upstairs laundry room completes the second level. Enjoy relaxing on the screened-in porch overlooking the fully fenced backyard! Conveniently located just minutes from the YMCA, shopping, dining, and schools accessible by golf cart, this home offers the perfect blend of comfort, style, and convenience. Buyer and buyer's agent to verify square footage and any information deemed important. Please provide pre-approval letter/ proof of funds with all offers.
Active
Price cut: $10K (7/27)
$625,000
100 Royal Star Rd, Summerville, SC 29486
5beds
3,618sqft
:
Get pre-qualified$3,648/mo
Single Family Residence
Built in 2016
9,147 Square Feet Lot
$612,900 Zestimate®
$173/sqft
$-- HOA
What's special
Inviting foyerGenerous counter spaceSpa-inspired ensuite bathUpstairs laundry roomLuxurious primary suiteDual vanities
- 17 days |
- 515 |
- 23 |
Zillow last checked:
Listing updated:
Listed by:
EXP Realty LLC
Source: CTMLS,MLS#: 26019713
Facts & features
Interior
Bedrooms & bathrooms
- Bedrooms: 5
- Bathrooms: 4
- Full bathrooms: 3
- 1/2 bathrooms: 1
Heating
- Forced Air, Natural Gas
Cooling
- Central Air
Appliances
- Laundry: Electric Dryer Hookup, Washer Hookup
Features
- Ceiling - Smooth, Tray Ceiling(s), High Ceilings, Walk-In Closet(s), Ceiling Fan(s)
- Flooring: Carpet, Ceramic Tile, Laminate
- Windows: Thermal Windows/Doors, ENERGY STAR Qualified Windows
- Number of fireplaces: 1
- Fireplace features: Family Room, Gas, Gas Log, One
Interior area
- Total structure area: 3,618
- Total interior livable area: 3,618 sqft
Property
Parking
- Total spaces: 2
- Parking features: Garage, Attached, Garage Door Opener
- Attached garage spaces: 2
Features
- Levels: Two
- Stories: 2
- Patio & porch: Covered, Front Porch
- Exterior features: Lawn Irrigation, Rain Gutters
- Fencing: Privacy,Wood
Lot
- Size: 9,147 Square Feet
- Features: 0 - .5 Acre
Details
- Parcel number: 1950102051
Construction
Type & style
- Home type: SingleFamily
- Architectural style: Craftsman,Traditional
- Property subtype: Single Family Residence
Materials
- Stone Veneer, Vinyl Siding
- Foundation: Slab
- Roof: Architectural
Condition
- New construction: No
- Year built: 2016
Utilities & green energy
- Sewer: Public Sewer
- Water: Public
- Utilities for property: BCW & SA, Berkeley Elect Co-Op, Dominion Energy
Green energy
- Green verification: HERS Index Score, LEED For Homes
- Energy efficient items: HVAC, Insulation, Roof
- Indoor air quality: Ventilation
Community & HOA
Community
- Features: Dog Park, Park, Pool, Trash, Walk/Jog Trails
- Subdivision: Cane Bay Plantation
Location
- Region: Summerville
Financial & listing details
- Price per square foot: $173/sqft
- Tax assessed value: $565,200
- Annual tax amount: $1,901
- Date on market: 7/10/2026
- Listing terms: Any
Estimated market value
$612,900
$582,000 - $644,000
$3,621/mo
Price history
| Date | Event | Price |
|---|---|---|
| 7/27/2026 | Price change | $625,000-1.6%$173/sqft |
Source:  CTMLS #26019713 Report a problem CTMLS #26019713 Report a problem | ||
| 7/10/2026 | Listed for sale | $635,000+12.8%$176/sqft |
Source: CTMLS #26019713 Report a problem | ||
| 5/28/2024 | Sold | $563,000+2.6%$156/sqft |
Source: CTMLS #24010279 Report a problem | ||
| 4/27/2024 | Contingent | $549,000$152/sqft |
Source: CTMLS #24010279 Report a problem | ||
| 4/25/2024 | Listed for sale | $549,000+37.3%$152/sqft |
Source: CTMLS #24010279 Report a problem | ||
| 9/23/2020 | Sold | $399,900$111/sqft |
Source: CTMLS #20021718 Report a problem | ||
| 8/6/2020 | Listed for sale | $399,900$111/sqft |
Source: Carolina One Real Estate #20021718 Report a problem | ||
Public tax history
| Year | Property taxes | Tax assessment |
|---|---|---|
| 2024 | $1,901 +11.5% | $18,160 +15% |
| 2023 | $1,706 -10.4% | $15,790 |
| 2022 | $1,904 -55.9% | $15,790 -15.5% |
| 2021 | $4,322 -17.4% | $18,680 |
| 2020 | $5,233 -2.2% | $18,680 +3.3% |
| 2018 | $5,350 | $18,080 0% |
| 2017 | $5,350 | $18,084 +0% |
| 2016 | -- | $18,080 +372.1% |
| 2015 | -- | $3,830 |
Find assessor info on the county website
Monthly payment
Est. payment
Payment breakdown
Explore the cost of this home by adjusting the details. Changes won't be saved.Climate risks
Neighborhood: 29486
Nearby schools
GreatSchools rating
- 9/10Cane Bay Elementary SchoolGrades: PK-4Distance: 0.6 mi
- 7/10Cane Bay MiddleGrades: 5-8Distance: 0.6 mi
- 8/10Cane Bay High SchoolGrades: 9-12Distance: 1 mi
Schools provided by the listing agent
- Elementary: Cane Bay
- Middle: Cane Bay
- High: Cane Bay High School
Source: CTMLS. This data may not be complete. We recommend contacting the local school district to confirm school assignments for this home.
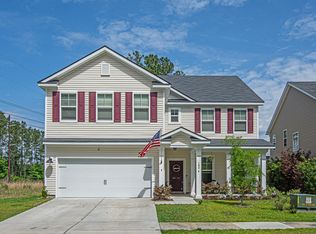
- $462,5005 bd3 ba3.4k sqft102 Royal Star Rd, Summerville, SC 29486Sold
- $384,100-- bd-- ba2.3k sqft203 Shadybrook Dr, Summerville, SC 29486Off Market
- $364,3003 bd3 ba2.3k sqft203 Shadyrook Dr, Summerville, SC 29486Off Market
- $379,0004 bd2 ba2.5k sqft302 Sanctuary Park Dr, Summerville, SC 29483Off Market

- $399,0004 bd2 ba2.5k sqft302 Sanctuary Park Dr, Summerville, SC 29486For Sale
- $432,5004 bd2 ba2.2k sqft216 Shadybrook Dr, Summerville, SC 29486Off Market
- $403,5004 bd3 ba2.8k sqft301 Sanctuary Park Dr, Summerville, SC 29486Off Market
- $445,5004 bd3 ba2.8k sqft429 Sanctuary Park Dr, Summerville, SC 29486Off Market
A local agent can set up tours, give advice and negotiate with sellers.
A local lender can help you make sure your offer is ready when you are.
Similar homes
- $659,9855 bd4 ba3.2k sqft222 Seaworthy St, Summerville, SC 29486For Sale

 MLS ID #26017722, Chris Maddox. CTMLS
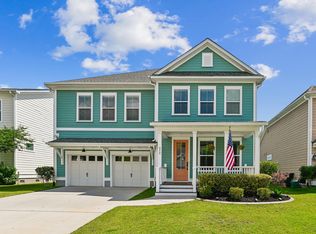
 - $589,9005 bd4 ba3.4k sqft212 Calm Water Way, Summerville, SC 29486For Sale
 MLS ID #26014697, Jayme Ellis. CTMLS
 - $639,0003 bd3 ba3.1k sqft240 Waterfront Park Dr, Summerville, SC 29486For Sale
 MLS ID #26016261, Britt Freeman. CTMLS
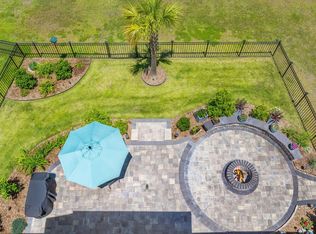
 - $649,8954 bd4 ba2.8k sqft649 Chigwell Springs Ln, Summerville, SC 29486For Sale
 MLS ID #26004971, Chris Maddox. CTMLS
 - $525,0005 bd4 ba3.2k sqft295 Saxony Loop, Summerville, SC 29486For SaleMLS ID #26018723, Shannondoah Deaver. CTMLS
- $675,0005 bd4 ba3.4k sqft123 Hewitt St, Summerville, SC 29486For SaleMLS ID #26014530, Mark Mitchell. CTMLS
- $620,0003 bd2 ba2.3k sqft126 Clearblue Loop, Summerville, SC 29486For SaleMLS ID #26018968, Ann Foust. CTMLS
- $549,9904 bd3 ba3.5k sqft215 Squire Pope Rd, Summerville, SC 29486For SaleMLS ID #26010739, Lauren Gasperic. CTMLS
- $649,9005 bd4 ba3.4k sqft277 Fiddleback Dr, Summerville, SC 29486For SaleMLS ID #26011409, Leann Kolb. CTMLS
- $564,9904 bd4 ba2.8k sqft532 Fern Tree Dr, Summerville, SC 29486For SaleMLS ID #26013437, Lauren Gasperic. CTMLS
- $574,8904 bd3 ba2.5k sqft228 Shortmarsh St, Summerville, SC 29486For SaleMLS ID #26018902, Chris Maddox. CTMLS
- $525,0005 bd4 ba2.7k sqft601 Yellow Leaf Ln, Summerville, SC 29486For SaleMLS ID #26007645, Lauren Gasperic. CTMLS
- $755,9905 bd4 ba2.5k sqft670 Blueway Ave, Summerville, SC 29486For SaleMLS ID #26020589, Matt Miller. CTMLS
- $679,9004 bd3 ba2.5k sqft329 Ashby St, Summerville, SC 29486For SaleMLS ID #26016148, Sarah White. CTMLS
- $644,0005 bd5 ba3.8k sqft351 Wappoo Trace Ln, Summerville, SC 29486For SaleMLS ID #26019060, Andy Green. CTMLS
- $679,0002 bd3 ba2.8k sqft497 Four Seasons Blvd, Summerville, SC 29486For SaleMLS ID #26014343, Karen Fistler. CTMLS
- $440,0004 bd3 ba2.6k sqft691 Redbud Ln, Summerville, SC 29486For SaleMLS ID #26017217, Amy Bandiera-benjamin. CTMLS
- $550,0004 bd4 ba2.8k sqft184 Whaler Ave, Summerville, SC 29486For SaleMLS ID #26016688, Theresa Halverson. CTMLS
- $425,0005 bd4 ba2.7k sqft317 Whispering Breeze Ln, Summerville, SC 29486For SaleMLS ID #25029328, Theresa Halverson. CTMLS
- $489,9003 bd3 ba2.9k sqft554 Tranquil Waters Way, Summerville, SC 29486For SaleMLS ID #26017472, Tiffany Johnson-wilson. CTMLS
