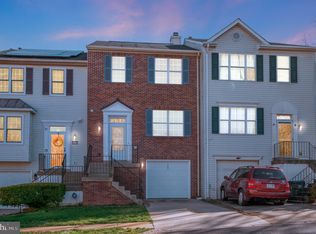

This charming end-of-row townhouse, built in 1989 and went under a major renovation in 2024, offers a perfect blend of comfort and modern living. With 1,947 square feet of thoughtfully designed space, this home features a traditional floor plan that maximizes both functionality and warmth. Step inside to discover a welcoming atmosphere, highlighted by three spacious bedrooms and four well-appointed bathrooms (two full and two half). The heart of the home is the inviting kitchen, equipped with essential appliances including a built-in microwave, dishwasher, disposal, refrigerator, and stove, making meal preparation a delight. The fully finished basement, complete with an outside entrance and walkout level, provides additional living space that can be tailored to your needs-whether it's a cozy family room, a home office, or a play area. The property boasts an attached garage with a front entry and garage door opener, ensuring convenience and ease of access. Off-street parking is also available, making it simple for guests to visit. Beyond the walls of this lovely home, the community offers a wealth of benefits. Nestled in a friendly neighborhood, residents enjoy easy access to local parks, perfect for leisurely strolls or weekend picnics. The area is known for its vibrant community spirit, with various events and activities that foster connections among neighbors. Public services are readily available, ensuring that residents have access to essential amenities and support. This townhouse is not just a place to live; it's a place to thrive. With its upcoming renovations, you'll find a perfect canvas to create your dream home while enjoying the comforts of a well-established community. Embrace the opportunity to make lasting memories in a space that truly feels like home. Please remove shoes
Sold for $415,000
Zillow last checked:
Listing updated:
Bought with:
Jennifer Herbert, 0225253277
Redfin Corporation
Source: Bright MLS,MLS#: VAST2051198
Price history
| Date | Event | Price |
|---|---|---|
| 8/12/2026 | Sold | $415,000+1.2%$213/sqft |
Source:  Bright MLS #VAST2051198 Report a problem Bright MLS #VAST2051198 Report a problem | ||
| 6/30/2026 | Pending sale | $409,999$211/sqft |
Source: Bright MLS #VAST2051198 Report a problem | ||
| 6/24/2026 | Listed for sale | $409,9990%$211/sqft |
Source: Bright MLS #VAST2051198 Report a problem | ||
| 8/28/2024 | Sold | $410,000$211/sqft |
Source: Bright MLS #VAST2031352 Report a problem | ||
| 8/21/2024 | Pending sale | $410,000$211/sqft |
Source: Bright MLS #VAST2031352 Report a problem | ||
| 7/31/2024 | Contingent | $410,000+3.8%$211/sqft |
Source: Bright MLS #VAST2031352 Report a problem | ||
| 7/25/2024 | Listed for sale | $395,000+43.6%$203/sqft |
Source: Bright MLS #VAST2031352 Report a problem | ||
| 5/24/2024 | Sold | $275,000-21.4%$141/sqft |
Source: Bright MLS #VAST2029396 Report a problem | ||
| 5/10/2024 | Pending sale | $350,000+75.1%$180/sqft |
Source: Bright MLS #VAST2029396 Report a problem | ||
| 8/6/2015 | Sold | $199,900$103/sqft |
Source: Public Record Report a problem | ||
| 6/30/2015 | Pending sale | $199,900$103/sqft |
Source: RE/MAX Cornerstone Realty #ST8653310 Report a problem | ||
| 6/27/2015 | Listed for sale | $199,900$103/sqft |
Source: RE/MAX Cornerstone Realty #ST8653310 Report a problem | ||
| 6/19/2015 | Pending sale | $199,900$103/sqft |
Source: RE/MAX Cornerstone Realty #ST8653310 Report a problem | ||
| 6/9/2015 | Price change | $199,900-4.8%$103/sqft |
Source: RE/MAX Cornerstone Realty #ST8653310 Report a problem | ||
| 6/5/2015 | Listed for sale | $209,900+15%$108/sqft |
Source: Re/Max Cornerstone Realty #ST8653310 Report a problem | ||
| 9/12/2013 | Sold | $182,500+0.7%$94/sqft |
Source: Public Record Report a problem | ||
| 10/8/2008 | Sold | $181,230-4.6%$93/sqft |
Source: Public Record Report a problem | ||
| 7/23/2008 | Price change | $189,900-5%$98/sqft |
Source: Long and Foster Real Estate #ST6698048 Report a problem | ||
| 6/24/2008 | Price change | $199,900-9.1%$103/sqft |
Source: Long and Foster Real Estate #ST6698048 Report a problem | ||
| 6/9/2008 | Price change | $219,900-8.3%$113/sqft |
Source: Long and Foster Real Estate #ST6698048 Report a problem | ||
| 5/15/2008 | Price change | $239,900-5.9%$123/sqft |
Source: Long and Foster Real Estate #ST6698048 Report a problem | ||
| 3/27/2008 | Listed for sale | $254,900+10.3%$131/sqft |
Source: Long and Foster Real Estate #ST6698048 Report a problem | ||
| 2/5/2008 | Sold | $231,200-20%$119/sqft |
Source: Public Record Report a problem | ||
| 9/12/2005 | Sold | $289,000+88.3%$148/sqft |
Source: Public Record Report a problem | ||
| 8/29/2003 | Sold | $153,500$79/sqft |
Source: Public Record Report a problem | ||
Nearby homes
Get a cash offer in 3 minutes
Find out how much your home could sell for in as little as 3 minutes with a no-obligation cash offer.
Estimated market value
$413,900
