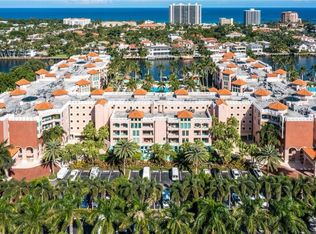
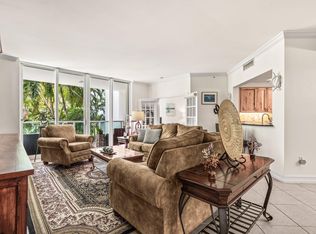
Penthouse #14 at Mizner Court offers exceptional natural light, a private southwest-to-west-facing balcony, and the highly desirable El Lago floor plan. The split-bedroom layout features balcony access from every room, creating a seamless indoor-outdoor living experience. A soaring ceiling above the dining area enhances the open, airy ambiance while allowing sunlight to fill the residence throughout the day. Recent and ongoing improvements include a new HVAC system in 2026, new hurricane-impact windows on order to be being installed, and new balcony shutters. Mizner Court offers a premier Boca Raton lifestyle in an unbeatable downtown location, nestled within 13 beautifully landscaped acres on the grounds of the world-renowned Boca Raton. Residents enjoy an impressive array of resort-style amenities, including two tennis courts, two heated swimming pools, four whirlpools, three club and party rooms, two fitness centers, steam rooms, saunas, and a waterfront pavilion along the Intracoastal Waterway available for private events. Additional conveniences include oversized storage lockers, bicycle parking, a designated car wash area, on-site management, covered resident parking, ample guest parking, and a pet-friendly environment. Residents also benefit from 24/7 gated entry with a manned security gate and a separate 24-hour security booth. A rare opportunity to own a light-filled penthouse in one of Boca Raton's most desirable downtown communities, offering an exceptional combination of location, lifestyle, privacy, and the opportunity to make it your own.
For sale
$815,000
100 SE 5th Avenue #PH14, Boca Raton, FL 33432
2beds
1,630sqft
Condominium
Built in 1988
-- sqft lot
$769,800 Zestimate®
$500/sqft
$3,017/mo HOA
What's special
Light-filled penthouseTwo tennis courtsOpen airy ambianceTwo heated swimming poolsExceptional natural lightFour whirlpoolsPrivate southwest-to-west-facing balcony
- 1 day
- 168
- 1
Likely to sell faster than
Zillow last checked:
Listing updated:
Listed by:
Gregory M Lynn 561-212-9033,
Lynn Realty Group
Source: BeachesMLS,MLS#: B26091430 Originating MLS: BeachesMLS
Facts & features
Interior
Bedrooms & bathrooms
- Bedrooms: 2
- Bathrooms: 2
- Full bathrooms: 2
- Main level bathrooms: 2
- Main level bedrooms: 2
Primary bedroom
- Level: Main
- Area: 234
- Dimensions: 18 X 13
Bedroom 2
- Level: Main
- Area: 168
- Dimensions: 14 X 12
Dining room
- Level: Main
- Area: 272
- Dimensions: 17 X 16
Great room
- Level: Main
- Area: 132
- Dimensions: 12 X 11
Kitchen
- Level: Main
- Area: 144
- Dimensions: 16 X 9
Living room
- Level: Main
- Area: 288
- Dimensions: 18 X 16
Heating
- Central, Electric
Cooling
- Central Air, Electric
Appliances
- Included: Cooktop, Dryer, Dishwasher, Electric Cooktop, Electric Range, Electric Water Heater, Disposal, Microwave, Oven, Refrigerator, Water Heater, Washer
- Laundry: Inside, Washer Dryer Install Allowed
Features
- Built-in Features, Breakfast Area, Cathedral Ceiling(s), Dual Sinks, Entrance Foyer, High Ceilings, Living/Dining Room, Main Level Primary, Pantry, Split Bedrooms, Storage, Vaulted Ceiling(s), Walk-In Closet(s)
- Flooring: Carpet, Tile
- Windows: Storm Window(s)
Interior area
- Total structure area: 1,800
- Total interior livable area: 1,630 sqft
Video & virtual tour
Property
Parking
- Total spaces: 1
- Parking features: Assigned, Attached, Covered, Garage, Guest
- Attached garage spaces: 1
Accessibility
- Accessibility features: None
Features
- Levels: One
- Stories: 1
- Entry location: Entry Level Living Area Y
- Patio & porch: Covered, Balcony
- Exterior features: Balcony, Outdoor Living Area
- Pool features: Association, Heated
- Has view: Yes
- View description: City
Details
- Parcel number: 06434729400005140
- Zoning: resid
- Special conditions: Standard
Construction
Type & style
- Home type: Condo
- Property subtype: Condominium
Materials
- CBS (Concrete Block Structure), Block
- Roof: Other
Condition
- Resale
- New construction: No
- Year built: 1988
Utilities & green energy
- Electric: 3 Phase
- Sewer: Public Sewer
- Water: Public
- Utilities for property: Cable Connected, Electricity Connected, Phone Connected, Sewer Available, Water Connected
Community & HOA
Community
- Features: Gated, Property Manager On-Site
- Security: Building Security, Closed Circuit Camera(s), Fire Sprinkler System, Security Gate, Gated with Guard, Gated Community, Phone Entry, Smoke Detector(s), Security Guard
- Pet deposit fee: $750
- Subdivision: MIZNER COURT
HOA
- Has HOA: Yes
- Amenities included: Billiard Room, Bike Storage, Clubhouse, Fitness Center, Gated, Library, Management, Maintenance, Picnic Area, Pool, Sauna, Spa/Hot Tub, Security, Storage, Sidewalks, Tennis Court(s), Trash, Elevator(s)
- Services included: Common Areas, Cable TV, Insurance, Legal/Accounting, Maintenance Grounds, Pest Control, Recreation Facilities, Reserve Fund, Roof, Security, Water
- HOA fee: $9,051 quarterly
- HOA name: Mizner Court Condominium Association
- HOA phone: 561-393-6466
- Second HOA name: Mizner Village Maintenance Association
Location
- Region: Boca Raton
Financial & listing details
- Price per square foot: $500/sqft
- Tax assessed value: $685,000
- Annual tax amount: $5,528
- Date on market: 10/22/2026
- Listing terms: Cash,Conventional
- Electric utility on property: Yes
Estimated market value
$769,800
$731,000 - $808,000
Not available
Price history
| Date | Event | Price |
|---|---|---|
| 10/22/2026 | Listed for sale | $815,000+0.7%$500/sqft |
Source:  BeachesMLS #B26091430 Report a problem | ||
| 3/19/2026 | Listing removed | $809,000$496/sqft |
Source: BeachesMLS #R11156739 Report a problem | ||
| 1/22/2026 | Listed for sale | $809,000$496/sqft |
Source: BeachesMLS #RX-11156739 Report a problem | ||
Public tax history
| Year | Property taxes | Tax assessment |
|---|---|---|
| 2025 | $5,528 +3.1% | $350,518 +2.9% |
| 2024 | $5,364 +2.4% | $340,639 +3% |
| 2023 | $5,236 +1.1% | $330,717 +3% |
| 2022 | $5,178 +0.8% | $321,084 +3% |
| 2021 | $5,138 +1.5% | $311,732 +1.4% |
| 2020 | $5,064 +1.2% | $307,428 +2.3% |
| 2019 | $5,006 | $300,516 +1.9% |
| 2018 | $5,006 +5.5% | $294,913 +2.1% |
| 2017 | $4,746 +0.9% | $288,847 +2.1% |
| 2016 | $4,703 +0.2% | $282,906 +0.7% |
| 2015 | $4,693 -2.6% | $280,939 +0.8% |
| 2014 | $4,816 +1.4% | $278,709 +1.5% |
| 2013 | $4,752 +0.3% | $274,590 +1.7% |
| 2012 | $4,735 -1.2% | $270,000 |
| 2011 | $4,791 +0.2% | $270,000 |
| 2010 | $4,780 -19.2% | $270,000 -20.6% |
| 2009 | $5,918 +4.9% | $340,000 -3.8% |
| 2008 | $5,640 -1% | $353,413 +3% |
| 2007 | $5,695 -5.5% | $343,119 +2.5% |
| 2006 | $6,028 | $334,750 +3% |
| 2005 | -- | $325,000 +6.6% |
| 2004 | $3,392 +6299.8% | $305,000 |
| 2003 | $53 -99% | $305,000 +15.1% |
| 2002 | $5,525 +20.9% | $265,000 +23.3% |
| 2001 | $4,572 +0.3% | $215,000 |
| 2000 | $4,558 +4.9% | $215,000 |
| 1999 | $4,344 | $215,000 |
Find assessor info on the county website
Monthly payment
Est. payment
Payment breakdown
Explore the cost of this home by adjusting the details. Changes won't be saved.Climate risks
Neighborhood: 33432
Nearby schools
Schools provided by the listing agent
- Elementary: Boca Raton
- Middle: Boca Raton Community
- High: Boca Raton
Source: BeachesMLS. This data may not be complete. We recommend contacting the local school district to confirm school assignments for this home.
- $2,396,3005 bd5 ba4.3k sqft100 NW 5th Ave, Boca Raton, FL 33432Off Market
- $1,161,1002 bd2 ba1.7k sqft100 SE 5th Ave APT 108, Boca Raton, FL 33432Off Market
- $2,561,5003 bd4 ba2.7k sqft100 SE 5th Ave APT 201, Boca Raton, FL 33432Off Market

- $1,391,5002 bd2 ba1.6k sqft100 SE 5th Ave APT 203, Boca Raton, FL 33432Off Market
Similar homes
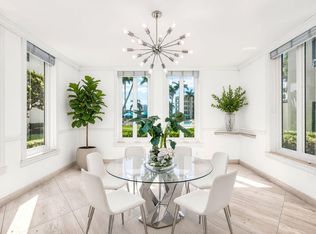
- $899,9502 bd2 ba1.7k sqft100, Boca Raton, FL 33432For Sale
 MLS ID #B26022584, David B Hall, Compass Florida LLC. BeachesMLS
- $948,0002 bd2 ba1.2k sqft701 E Camino Real #4e, Boca Raton, FL 33432For Sale
 MLS ID #F10497695, Jennifer Harris, Dynasty Realty Group Inc. BeachesMLS
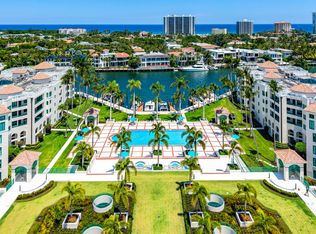
- $1,018,0002 bd2 ba1.6k sqft100, Boca Raton, FL 33432For Sale
 MLS ID #B26024519, Julie A Mahfood, Douglas Elliman. BeachesMLS
- $950,0002 bd3 ba1.8k sqftTownsend Place, Boca Raton, FL 33432For Sale
 MLS ID #B26010282, Jean-Luc Andriot PA, Keller Williams Realty Service. BeachesMLS
- $995,0002 bd3 ba1.4k sqft600 S OCEAN Boulevard #1007, Boca Raton, FL 33432For SaleMLS ID #B26065762, Ahuva Judith New, Compass Florida LLC. BeachesMLS
- $1,149,0002 bd2 ba1.6k sqft100, Boca Raton, FL 33432For SaleMLS ID #R11165528, Gale Dupuis, Coldwell Banker. BeachesMLS
- $845,0002 bd2 ba1.3k sqft2727 N Ocean Boulevard Unit 301, Boca Raton, FL 33431For SaleMLS ID #B26039781, Catherine L Alegre, City Real Estate Corp. BeachesMLS
- $479,0002 bd3 ba1.8k sqftMayfair, Boca Raton, FL 33432For SaleMLS ID #B26042363, Mark Howard Hansen, Coldwell Banker. BeachesMLS
- $799,9003 bd2 ba2.1k sqft11327 Wingfoot Drive, Boynton Beach, FL 33437For SaleMLS ID #R11142414, Robert Alan Bomzer, Coldwell Banker Realty. BeachesMLS
- $825,0002 bd2 ba1.5k sqftCarron House, Highland Beach, FL 33487For SaleMLS ID #B26041799, Laura Mae Gallagher, William Raveis Real Estate. BeachesMLS
- $649,0003 bd3 ba1.6k sqft6800 Willow Wood Drive #906, Boca Raton, FL 33434For SaleMLS ID #B26089747, Mallory A. McCabe, Boca West Realty LLC. BeachesMLS
- $775,5002 bd2 ba1.4k sqftCoastal House, Delray Beach, FL 33483For SaleMLS ID #B26088351, Christine Sanderson, Serhant. BeachesMLS
- $865,0002 bd2 ba1.5k sqftDalton Place, Highland Beach, FL 33487For SaleMLS ID #B26069129, Jayne Siegel Benjamin, Regency Realty Services. BeachesMLS
- $1,190,0002 bd2 ba1.2k sqftWhitehall, Boca Raton, FL 33432For SaleMLS ID #B26070924, Gregory M Lynn, Lynn Realty Group. BeachesMLS
- $470,0002 bd3 ba1.8k sqft1401 S Ocean Boulevard #3090, Boca Raton, FL 33432For SaleMLS ID #R11151730, Daniel J DeRogatis PA, RE/MAX Direct. BeachesMLS
- $699,9002 bd2 ba1.1k sqft45 Ocean, Highland Beach, FL 33487For SaleMLS ID #B26032115, Angela Kogan LLC, Kogan Estate Homes, Inc. BeachesMLS
- $1,100,0003 bd3 ba2.1k sqft3210 S Ocean Boulevard #704, Highland Beach, FL 33487For SaleMLS ID #R11154009, Margaret B Empsall, John P. O'Grady LLC. BeachesMLS
- $899,9002 bd2 ba1.7k sqft220, Delray Beach, FL 33483For SaleMLS ID #B26087223, Jeannine Felicetti, Beach Effect Real Estate. BeachesMLS
- $724,9002 bd2 ba1.3k sqft4750, Highland Beach, FL 33487For SaleMLS ID #B26070465, Stephen A Mossini, Local Real Estate Co. BeachesMLS
- $914,0002 bd2 ba1.5k sqft4740 S OCEAN Boulevard S #909, Highland Beach, FL 33487For SaleMLS ID #B26057073, Mary Ann Phillips, RE/MAX Select Group. BeachesMLS
