
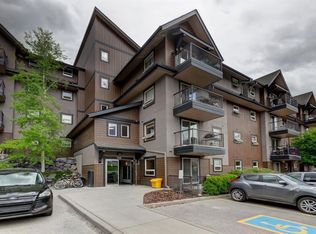
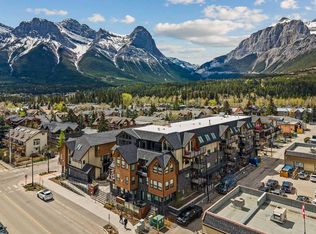
Your foothold in Canmore. This two-bedroom stacked townhouse puts you at the centre of everything Canmore has to offer, steps from the Bow River, a short walk to Main Street's shops, restaurants, and schools, and easy access to the Nordic Centre, without the price tag that usually comes with it. Walk to the river in under a minute, grab coffee on Main Street, and have a playground directly across the street. In a market where access to Canmore's lifestyle is increasingly out of reach, this is the entry point buyers have been waiting for. Inside, the home is well-appointed for its size, granite countertops in the kitchen, in-suite laundry, and a walkout back door that connects you directly to outdoor space. Assigned parking in front of the unit. Mountain views frame the living area and bedroom, and the layout is accessible and functional, making it equally suited to full-time living or a lock-and-leave weekend retreat.
For sale
C$679,000
100 SW Rundle Dr #24, Canmore, AB T1W 0B5
2beds
703sqft
Townhouse
Built in 2007
-- sqft lot
$-- Zestimate®
C$966/sqft
C$360/mo HOA
What's special
In-suite laundry
- 3 days |
- 27 |
- 0 |
Zillow last checked:
Listing updated:
Listed by:
Jonas Gordon, Associate,
Maxwell Capital Realty
Source: courtesy of Pillar9 System,MLS®#: A2315142 Originating MLS®#: Calgary
Originating MLS®#: CalgaryFacts & features
Interior
Bedrooms & bathrooms
- Bedrooms: 2
- Bathrooms: 1
- Full bathrooms: 1
Bedroom
- Level: Main
- Dimensions: 10`5" x 8`11"
Other
- Level: Main
- Dimensions: 10`11" x 10`1"
Other
- Level: Main
- Dimensions: 9`0" x 5`0"
Other
- Level: Main
- Dimensions: 9`6" x 5`2"
Kitchen
- Level: Main
- Dimensions: 16`1" x 9`0"
Living room
- Level: Main
- Dimensions: 12`0" x 11`5"
Heating
- Natural Gas, Radiant
Cooling
- None
Appliances
- Included: Dishwasher, Electric Range, Microwave, Refrigerator, Washer/Dryer Stacked
- Laundry: In Unit
Features
- Granite Counters
- Flooring: Tile, Wood
- Basement: None
- Number of fireplaces: 1
- Fireplace features: Gas
- Common walls with other units/homes: 1 Common Wall,End Unit
Interior area
- Total interior livable area: 703 sqft
Property
Parking
- Total spaces: 1
- Parking features: Alley Access, Assigned, Stall
Features
- Levels: One
- Stories: 1
- Entry location: Ground
- Patio & porch: Deck
- Exterior features: Storage, Uncovered Courtyard
- Fencing: None
Lot
- Features: Back Yard, Corner Lot, Landscaped, Level, Low Maintenance Landscape
Details
- Parcel number: 103113580
- Zoning: DC
Construction
Type & style
- Home type: Townhouse
- Property subtype: Townhouse
Materials
- Wood Frame
- Foundation: Concrete Perimeter
- Roof: Asphalt Shingle
Condition
- New construction: No
- Year built: 2007
Community & HOA
Community
- Features: Park, Playground, Sidewalks, Street Lights
- Subdivision: Hospital Hill
HOA
- Has HOA: Yes
- Amenities included: Storage
- Services included: Common Area Maintenance, Insurance, Parking, Professional Management, Reserve Fund Contributions, See Remarks, Snow Removal
- HOA fee: C$360 monthly
Location
- Region: Canmore
Financial & listing details
- Price per square foot: C$966/sqft
- Date on market: 5/27/2026
- Inclusions: NA
Jonas Gordon, Associate
Jonas Gordon, Associate
By pressing Contact Agent, you agree that the real estate professional identified above may call/text you about your search, which may involve use of automated means and pre-recorded/artificial voices. You don't need to consent as a condition of buying any property, goods, or services. Message/data rates may apply. You also agree to our Terms of Use. Zillow does not endorse any real estate professionals. We may share information about your recent and future site activity with your agent to help them understand what you're looking for in a home.
Price history
Price history is unavailable.
Public tax history
Tax history is unavailable.
Climate risks
Neighborhood: T1W
Nearby schools
GreatSchools rating
No schools nearby
We couldn't find any schools near this home.
- Alberta
- Division No. 15
- Canmore
- T1W 0B5
- 100 SW Rundle Dr Unit 24
Nearby cities
Other Canmore Topics
