Completely updated and offered furnished, this spectacular Gulf-front residence at Sands Point delivers the rare combination of resort-style living, modern design, and private beach access. Sands Point is a private beach-front community tucked behind the gates of the prestigious Longboat Key Club at the southernmost tip of Longboat Key. Two-bedroom, two-bath Gulf-front residences are rarely available in this sought-after Longboat Key community, making this nearly 1,500-square-foot residence an exceptional opportunity. This residence has undergone an extensive renovation that reimagines the interior with a bright, open layout designed to showcase the coastal views. Expansive windows frame the turquoise waters and sugar-white shoreline beyond, just a hop, skip and a jump away. Major improvements throughout the residence include new HVAC 2026, motorized blinds, newer windows, and hot water heater 2022. Custom built-ins create a sophisticated focal point featuring a 75-inch QLED TV with a Sennheiser sound bar mounted above a stylish console with an integrated fire place – perfect for those cozy evening. An adjoining entertainment and beverage center features elegant navy shaker cabinetry, two wine coolers with dedicated storage for both red and white wines, plus an extra icemaker. Creating a move-in ready coastal retreat where every detail has already been thoughtfully considered. New Wide-plank luxury vinyl tile flooring with a grey wood finish flows throughout the residence, connecting each space with a clean contemporary aesthetic. The open great-room layout seamlessly links the kitchen, fit for a Chef, dining area, and living room, creating a welcoming environment for entertaining or relaxed beachfront living. The gourmet kitchen has custom white shaker cabinetry, quartz countertops, striking tile backsplash, and high-end stainless-steel appliances. With the kitchen positioned to overlook the living area and sweeping water views beyond, every gathering benefits from a dramatic waterfront backdrop. For your comfort, your primary suite comes furnished with a King size Temper-Pedic bed, offering privacy, tranquil water views, a 65-inch OLED TV, and a spacious walk-in closet. Its Spa-inspired quartz bathroom includes shiplap accent walls, a large walk-in shower, a luxurious all-in-one heated bidet toilet, towel warming bars and back lite mirrors. The guest bedroom has access to its own beautifully updated quartz bathroom with a walk-in shower, and a luxurious heated bidet toilet, providing comfort and privacy for guests. Laundry comes equipped with front load washer/dryer with sink and built-ins for additional storage This residence also includes a covered parking space conveniently located nearby. Residents enjoy a relaxed resort setting with a beachfront geothermal-heated pool and spa, private clubhouse, shaded tiki huts along the shoreline, and beautifully manicured grounds. A short stroll leads to the community marina, where boat slips are available on a waitlist basis. Positioned on the southern end of Longboat Key, this location places you minutes from championship golf and tennis at the Longboat Key Club, the boutiques and restaurants of St. Armands Circle, and the vibrant arts and dining scene of downtown Sarasota. From boating and beach walks to waterfront dining and cultural events, this exceptional residence offers effortless access to the best of the Gulf Coast lifestyle.
For sale
$1,325,000
100 SANDS POINT ROAD #219, LONGBOAT KEY, FL 34228
2beds
1,492sqft
Condominium
Built in 1966
-- sqft lot
$-- Zestimate®
$888/sqft
$1,271/mo HOA
What's special
Private beach accessExpansive windowsBeautifully manicured groundsGulf-front residenceBright open layoutNewer windowsMotorized blinds
- 20 days
- 511
- 28
Likely to sell faster than
Zillow last checked:
Listing updated:
Listed by:
Diane Smith 941-313-4957,
KELLER WILLIAMS ON THE WATER S 941-803-7522
Source: Stellar MLS,MLS#: A4707969 Originating MLS: Sarasota - Manatee
Facts & features
Interior
Bedrooms & bathrooms
- Bedrooms: 2
- Bathrooms: 2
- Full bathrooms: 2
Rooms
- Room types: Great Room, Utility Room
Primary bedroom
- Features: Walk-In Closet(s)
- Level: First
- Area: 196 Square Feet
- Dimensions: 14x14
Bedroom 2
- Features: Built-in Closet
- Level: First
- Area: 121 Square Feet
- Dimensions: 11x11
Great room
- Level: First
- Area: 676 Square Feet
- Dimensions: 26x26
Kitchen
- Level: First
- Area: 120 Square Feet
- Dimensions: 12x10
Laundry
- Level: First
- Area: 64 Square Feet
- Dimensions: 8x8
Utility room
- Level: First
Utility room
- Level: First
Heating
- Central
Cooling
- Central Air
Appliances
- Included: Dishwasher, Disposal, Dryer, Microwave, Range, Refrigerator, Washer
- Laundry: Inside, Laundry Room
Features
- Built-in Features, Ceiling Fan(s), Living Room/Dining Room Combo, Open Floorplan, Solid Wood Cabinets, Split Bedroom, Stone Counters, Walk-In Closet(s)
- Flooring: Ceramic Tile, Tile
- Doors: Outdoor Grill
- Windows: Window Treatments
- Has fireplace: No
- Furnished: Yes
Interior area
- Total structure area: 1,492
- Total interior livable area: 1,492 sqft
Property
Parking
- Total spaces: 1
- Parking features: Assigned, Guest
- Carport spaces: 1
Features
- Levels: One
- Stories: 1
- Exterior features: Irrigation System, Outdoor Grill, Storage
- Pool features: In Ground, Gunite, Heated
- Has spa: Yes
- Spa features: Heated, In Ground
- Has view: Yes
- View description: Garden, Water, Beach, Gulf/Ocean - Partial
- Has water view: Yes
- Water view: Water,Beach,Gulf/Ocean - Partial
- Waterfront features: Waterfront, Beach, Gulf/Ocean, Bay/Harbor Access, Bayou Access, Beach Access, Beach - Access Deeded, Gulf/Ocean Access, Gulf/Ocean to Bay Access, Intracoastal Waterway Access, Lagoon Access, Marina Access, Bridges - No Fixed Bridges, Fishing Pier, Sailboat Water
- Body of water: GULF OF MEXICO
Lot
- Features: Near Golf Course, Near Marina, Street Dead-End
- Residential vegetation: Mature Landscaping
Details
- Additional structures: Other, Storage
- Parcel number: 0013044044
- Zoning: RC
- Special conditions: None
Construction
Type & style
- Home type: Condo
- Architectural style: Florida,Mid-Century Modern
- Property subtype: Condominium
Materials
- Concrete, Stone
- Foundation: Slab
- Roof: Other
Condition
- New construction: No
- Year built: 1966
Utilities & green energy
- Sewer: Public Sewer
- Water: Public
- Utilities for property: Cable Connected, Electricity Connected, Sewer Connected, Water Connected
Community & HOA
Community
- Features: Boat Slip, Dock, Marina, Water Access, Waterfront, Buyer Approval Required, Deed Restrictions, Golf, Pool
- Security: Security System
- Pet fee: $0 monthly
- Subdivision: SANDS POINT
HOA
- Has HOA: Yes
- Amenities included: Cable TV, Clubhouse, Elevator(s), Maintenance, Optional Additional Fees, Pool, Spa/Hot Tub, Storage
- Services included: Cable TV, Common Area Taxes, Community Pool, Insurance, Maintenance Grounds, Manager, Pool Maintenance, Sewer, Trash, Water
- HOA fee: $1,271 monthly
- HOA name: Mike Beitzinger
- HOA phone: 941-383-3702
Location
- Region: Longboat Key
Financial & listing details
- Price per square foot: $888/sqft
- Tax assessed value: $881,100
- Annual tax amount: $11,910
- Date on market: 10/7/2026
- Cumulative days on market: 21 days
- Listing terms: Cash,Conventional
- Ownership: Condominium
- Total actual rent: 0
- Electric utility on property: Yes
- Road surface type: Paved
Estimated market value
Not available
Estimated sales range
Not available
Not available
Price history
| Date | Event | Price |
|---|---|---|
| 10/7/2026 | Listed for sale | $1,325,000+15.2%$888/sqft |
Source:  Stellar MLS #A4707969 Report a problem | ||
| 4/11/2023 | Sold | $1,150,000-4.2%$771/sqft |
Source: Public Record Report a problem | ||
| 3/29/2023 | Pending sale | $1,200,000$804/sqft |
Source: Stellar MLS #A4552308 Report a problem | ||
| 2/18/2023 | Price change | $1,200,000-5.9%$804/sqft |
Source: Stellar MLS #A4552308 Report a problem | ||
| 1/25/2023 | Price change | $1,275,000-5.6%$855/sqft |
Source: Stellar MLS #A4552308 Report a problem | ||
| 12/8/2022 | Price change | $1,350,000-3.2%$905/sqft |
Source: Stellar MLS #A4552308 Report a problem | ||
| 11/14/2022 | Listed for sale | $1,395,000+41.3%$935/sqft |
Source: Stellar MLS #A4552308 Report a problem | ||
| 11/3/2022 | Sold | $987,400$662/sqft |
Source: Public Record Report a problem | ||
| 10/6/2022 | Pending sale | $987,400$662/sqft |
Source: Stellar MLS #A4548728 Report a problem | ||
| 9/23/2022 | Listed for sale | $987,400+52.3%$662/sqft |
Source: Stellar MLS #A4548728 Report a problem | ||
| 1/5/2021 | Listing removed | -- |
Source: Stellar MLS Report a problem | ||
| 10/27/2020 | Listed for sale | $648,400$435/sqft |
Source: COLDWELL BANKER REALTY #A4482101 Report a problem | ||
| 7/1/2020 | Listing removed | $648,400$435/sqft |
Source: COLDWELL BANKER REALTY #A4470420 Report a problem | ||
| 6/22/2020 | Listed for sale | $648,400-0.2%$435/sqft |
Source: COLDWELL BANKER REALTY #A4470420 Report a problem | ||
| 9/15/2010 | Listing removed | $649,800$436/sqft |
Source: Michael Saunders & Company - Licensed Real Estate Broker Report a problem | ||
| 3/11/2010 | Listed for sale | $649,800+39.3%$436/sqft |
Source: Michael Saunders & Companyr Report a problem | ||
| 12/12/2003 | Sold | $466,400$313/sqft |
Source: Public Record Report a problem | ||
Public tax history
| Year | Property taxes | Tax assessment |
|---|---|---|
| 2025 | $11,911 -7.5% | $881,100 -6.9% |
| 2024 | $12,872 +3.7% | $946,400 +5.1% |
| 2023 | $12,413 +188.4% | $900,100 +167.1% |
| 2022 | $4,304 -1.9% | $336,975 +3% |
| 2021 | $4,388 -1% | $327,160 +1.4% |
| 2020 | $4,432 +4.9% | $322,643 +2.3% |
| 2019 | $4,224 | $315,389 +8.5% |
| 2018 | $4,224 +8.6% | $290,673 +2.1% |
| 2017 | $3,890 +4.1% | $284,694 -13.6% |
| 2016 | $3,737 | $329,600 +19% |
| 2015 | $3,737 -20.1% | $276,900 -16% |
| 2014 | $4,677 +6.4% | $329,700 |
| 2013 | $4,395 +2.7% | $329,700 +0.4% |
| 2012 | $4,281 -1.2% | $328,500 -2.4% |
| 2011 | $4,333 -2.9% | $336,700 -0.2% |
| 2010 | $4,464 -32.9% | $337,300 -12.5% |
| 2009 | $6,655 | $385,500 -24.8% |
| 2008 | $6,655 -1.8% | $512,500 +0.6% |
| 2007 | $6,776 | $509,434 +2.5% |
| 2006 | -- | $497,009 +3% |
| 2005 | -- | $482,533 +3% |
| 2004 | $7,192 +0.5% | $468,479 +12% |
| 2003 | $7,155 +12.8% | $418,285 +19% |
| 2002 | $6,342 +29.7% | $351,500 +24.1% |
| 2001 | $4,889 +46.7% | $283,215 +50% |
| 2000 | $3,334 | $188,810 |
Find assessor info on the county website
Monthly payment
Est. payment
Payment breakdown
Explore the cost of this home by adjusting the details. Changes won't be saved.Climate risks
Neighborhood: 34228
Nearby schools
Schools provided by the listing agent
- Elementary: Southside Elementary
- Middle: Booker Middle
Source: Stellar MLS. This data may not be complete. We recommend contacting the local school district to confirm school assignments for this home.
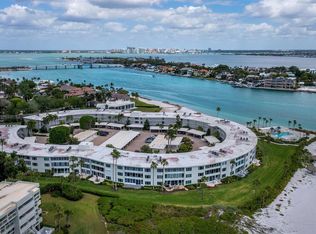
- $850,0002 bd2 ba1.4k sqft100 Sands Point Rd UNIT 108, Longboat Key, FL 34228Sold
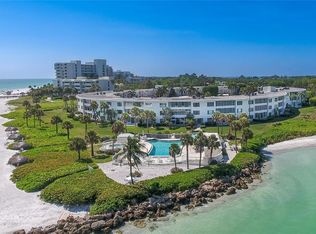
- $2,230,0004 bd3 ba2.8k sqft100 Sands Point Rd UNIT 113, Longboat Key, FL 34228Sold
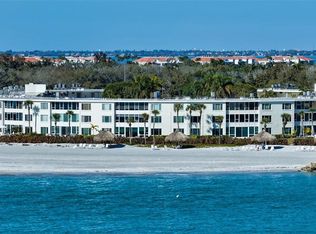
- $2,000,0003 bd3 ba2k sqft100 Sands Point Rd UNIT 114, Longboat Key, FL 34228Sold
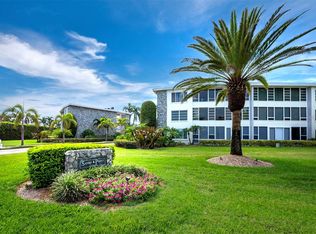
- $1,350,0002 bd2 ba1.9k sqft100 Sands Point Rd UNIT 211, Longboat Key, FL 34228Sold
Similar homes
- $1,395,0003 bd2 ba1.9k sqft100 SANDS POINT ROAD #323, LONGBOAT KEY, FL 34228For Sale
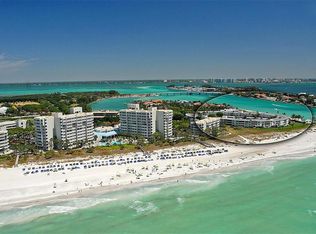
 MLS ID #A4635400, Marisa Marino, BRIGHT REALTY. Stellar MLS
- $1,450,0002 bd2 ba1.4k sqft2425 GULF OF MEXICO DRIVE #1E, LONGBOAT KEY, FL 34228For Sale
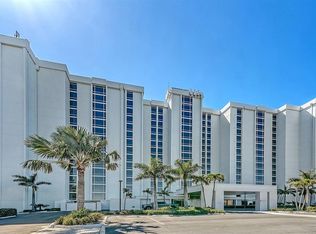 MLS ID #A4711049, Robert Delaney, MICHAEL SAUNDERS & COMPANY. Stellar MLS
- $1,395,0002 bd3 ba1.5k sqft1485 GULF OF MEXICO DRIVE #303, LONGBOAT KEY, FL 34228For Sale
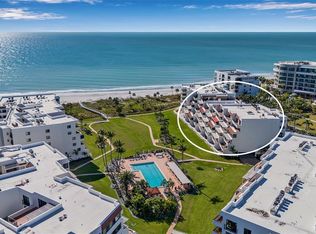 MLS ID #A4679674, Rinat Sikdar, COLDWELL BANKER REALTY. Stellar MLS
- $1,225,2772 bd2 ba1.2k sqft2301 GULF OF MEXICO DRIVE #11N, LONGBOAT KEY, FL 34228For Sale
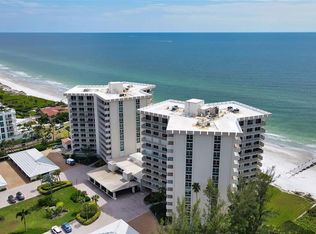 MLS ID #A4695843, Leah George, COLDWELL BANKER REALTY. Stellar MLS
- $1,329,0502 bd2 ba1.6k sqft888 BLVD OF THE ARTS #1008, SARASOTA, FL 34236For SaleMLS ID #A4703338, Tonna Gruber, KW SUNCOAST. Stellar MLS
- $1,199,0002 bd2 ba1.1k sqft7001 GULF OF MEXICO DRIVE #24, LONGBOAT KEY, FL 34228For SaleMLS ID #A4700192, Michael Seamon, PREMIER SOTHEBY'S INTERNATIONAL REALTY. Stellar MLS
- $949,0002 bd2 ba1.4k sqft1000 LONGBOAT CLUB ROAD #403, LONGBOAT KEY, FL 34228For SaleMLS ID #A4680791, Judy Kepecz-Hays, COLDWELL BANKER REALTY. Stellar MLS
- $915,0003 bd2 ba1.9k sqft100 SANDS POINT ROAD #303, LONGBOAT KEY, FL 34228For SaleMLS ID #A4696825, Diane Smith, KELLER WILLIAMS ON THE WATER S. Stellar MLS
- $759,0002 bd2 ba1.3k sqft4800 GULF OF MEXICO DRIVE #205, LONGBOAT KEY, FL 34228For SaleMLS ID #A4709683, Debby McCaig, COLDWELL BANKER REALTY. Stellar MLS
- $1,329,0003 bd2 ba1.8k sqft226 GOLDEN GATE POINT #12, SARASOTA, FL 34236For SaleMLS ID #A4658540, Joel Schemmel, DOUGLAS ELLIMAN. Stellar MLS
- $1,325,0002 bd2 ba1.2k sqft6480 MIDNIGHT PASS ROAD #612, SARASOTA, FL 34242For SaleMLS ID #A4705155, Suki Scollo, COLDWELL BANKER REALTY. Stellar MLS
- $725,0002 bd2 ba1.1k sqft448 GULF OF MEXICO DRIVE #A104, LONGBOAT KEY, FL 34228For SaleMLS ID #A4702393, Diana Kryszak, MICHAEL SAUNDERS & COMPANY. Stellar MLS
- $995,0002 bd2 ba1.4k sqft1050 LONGBOAT CLUB ROAD #903, LONGBOAT KEY, FL 34228For SaleMLS ID #A4693486, Bruce Myer, COLDWELL BANKER REALTY. Stellar MLS
- $795,0002 bd2 ba1.3k sqft4800 GULF OF MEXICO DRIVE #PH 3, LONGBOAT KEY, FL 34228For SaleMLS ID #A4704564, Paulina Vasiliev, PLLC, VRI HOMES. Stellar MLS
- $1,150,0002 bd2 ba1.9k sqft1260 DOLPHIN BAY WAY #203, SARASOTA, FL 34242For SaleMLS ID #A4707066, Judie Berger, PREMIER SOTHEBY'S INTERNATIONAL REALTY. Stellar MLS
- $1,350,0004 bd2 ba1.9k sqft765 SAINT JUDES DRIVE N, LONGBOAT KEY, FL 34228For SaleMLS ID #A4705334, Kalison Nix, PREFERRED SHORE LLC. Stellar MLS
- $1,099,0002 bd2 ba1.2k sqft20 WHISPERING SANDS DRIVE #501, SARASOTA, FL 34242For SaleMLS ID #A4697523, Christopher Bush, PREMIER SOTHEBY'S INTERNATIONAL REALTY. Stellar MLS
- $1,645,0002 bd2 ba1.5k sqft1211 GULF OF MEXICO DRIVE #403, LONGBOAT KEY, FL 34228For SaleMLS ID #A4681405, Lauren Holt, PLLC, COMPASS FLORIDA LLC. Stellar MLS
- $949,0002 bd2 ba1.2k sqft615 DREAM ISLAND PLACE #105, LONGBOAT KEY, FL 34228For SaleMLS ID #A4689957, Jesse Griffin, CENTURY 21 BEGGINS ENTERPRISES. Stellar MLS
- $1,135,0002 bd2 ba1.3k sqft1080 W PEPPERTREE LANE #305A, SARASOTA, FL 34242For SaleMLS ID #A4690895, Eliza Miller, PEPPERTREE BAY REALTY INC. Stellar MLS
