Skip main navigation
Under contract
  • $649,000

    100 Shortwoods Road, New Fairfield, CT 06812

    3beds
    2,176sqft
    : 
    $4,166/mo
    Get pre-qualified
    Single Family Residence
    Built in 1984
    2.05 Acres Lot
    $653,200 Zestimate®
    $298/sqft
    $-- HOA

    What's special

    Retro preway fireplaceClassic red barn-style homeVaulted ceilingsBluestone terraceEv chargerExposed beamsMature maple trees
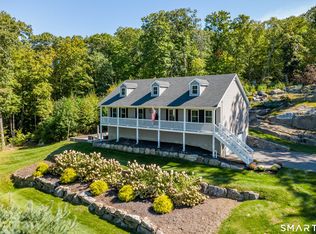
    Step into easy living at this classic red barn-style home on two acres. Complete with cupola and stable door, it blends New England charm with many upgrades. The open main floor showcases exposed beams, a sunlit dining area, a kitchen with peninsula, and a living room anchored by a Lopi woodstove. An open staircase leads up to a cozy den, ready for movie nights. The adjacent bathroom includes a bathtub with shower and laundry closet. The 2nd floor primary is a spacious retreat with vaulted ceilings, wide plank floors, beams, walk-in closet, and a retro Preway fireplace. The light-filled ensuite bathroom features a tiled shower and its own balcony. Two additional bedrooms complete the upper floor. Outside, a bluestone terrace is ready for grilling, alfresco dining, and stargazing among the mature maple trees. Practicality abounds with an EV charger, shed and 2-car garage with walk-up attic. Nature lovers rejoice: steps to Pootatuck Forest and just up the hill from Squantz Pond swimming, boating, and fishing. Winter fun is around the corner at Thunder Ridge. Just 5 mins for small-town perks like groceries and other essentials, and 20 mins to all manner of options. Charming neighboring villages sit ready for jaunts. Access to NYC? 25 mins to Brewster station and just over an hour's drive to Henry Hudson bridge. Best of all? Recent updates include a new roof, renovated bathrooms, efficient mini-splits and professional landscaping, so just pack your bags and move right in!
    35 days
    530
    28

    Likely to sell faster than

    Zillow last checked:

    Listing updated:

    Listed by:

    Richard Dalton (646)389-3701,

    Country House Realty CT Inc. 845-397-2590

    Source: Smart MLS,MLS#: 24196522MLS Logo

      Facts & features

      Interior

      Bedrooms & bathrooms
      • Bedrooms: 3
      • Bathrooms: 2
      • Full bathrooms: 2
      Primary bedroom
      • Features: Vaulted Ceiling(s), Bedroom Suite, Ceiling Fan(s), Fireplace, Walk-In Closet(s), Wide Board Floor
      • Level: Upper
      Bedroom
      • Features: Vaulted Ceiling(s), Wall/Wall Carpet
      • Level: Upper
      Bedroom
      • Features: Vaulted Ceiling(s), Wall/Wall Carpet
      • Level: Upper
      Den
      • Features: Wall/Wall Carpet
      • Level: Upper
      Dining room
      • Features: Beamed Ceilings, Breakfast Bar, Granite Counters, French Doors
      • Level: Main
      Living room
      • Features: Beamed Ceilings, Bookcases, Wood Stove
      • Level: Main
      Heating
      • Baseboard, Heat Pump, Wood/Coal Stove, Electric, Wood
      Cooling
      • Ceiling Fan(s), Ductless, Heat Pump
      Appliances
      • Included: Convection Range, Range Hood, Refrigerator, Dishwasher, Washer, Dryer, Electric Water Heater, Water Heater
      • Laundry: Upper Level
      Features
      • Open Floorplan
      • Doors: French Doors
      • Basement: Crawl Space,Partial,Storage Space,Interior Entry
      • Attic: None
      • Number of fireplaces: 2
      Interior area
      • Total structure area: 2,176
      • Total interior livable area: 2,176 sqft
      • Finished area above ground: 2,176
      • Finished area below ground: 0

      Property

      Parking
      • Total spaces: 8
      • Parking features: Detached, Paved, Off Street, Driveway, Private, Asphalt
      • Garage spaces: 2
      • Has uncovered spaces: Yes
      Features
      • Patio & porch: Patio
      • Exterior features: Balcony, Rain Gutters, Stone Wall
      Lot
      • Size: 2.05 Acres
      • Features: Few Trees, Sloped, Landscaped
      Details
      • Additional structures: Shed(s)
      • Parcel number: 225148
      • Zoning: 2

      Construction

      Type & style
      • Home type: SingleFamily
      • Architectural style: Barn,Cottage
      • Property subtype: Single Family Residence
      Materials
      • Vertical Siding, Wood Siding
      • Foundation: Concrete Perimeter, Slab
      • Roof: Asphalt
      Condition
      • New construction: No
      • Year built: 1984

      Utilities & green energy

      • Sewer: Septic Tank
      • Water: Well
      • Utilities for property: Cable Available

      Community & HOA

      Community
      • Features: Near Public Transport, Golf, Lake, Library, Park, Public Rec Facilities, Shopping/Mall, Tennis Court(s)
      HOA
      • Has HOA: No
      Location
      • Region: New Fairfield

      Financial & listing details

      • Price per square foot: $298/sqft
      • Tax assessed value: $329,700
      • Annual tax amount: $9,080
      • Date on market: 8/5/2026
      • Exclusions: See inclusions/exclusions document

        Estimated market value

        $653,200

        $621,000 - $686,000

        $4,298/mo

        Price history

        DateEventPrice
        9/2/2026Pending sale$649,000$298/sqft
        Source: Smart MLS #24196522 Report a problem
        8/5/2026Listed for sale$649,000+54.5%$298/sqft
        Source: Smart MLS #24196522 Report a problem
        10/26/2020Sold$420,000+5.3%$193/sqft
        Source: Smart MLS #170330729 Report a problem
        9/3/2020Pending sale$399,000$183/sqft
        Source: Reilly Biasetti Real Estate #170330729 Report a problem
        8/28/2020Listed for sale$399,000+45.1%$183/sqft
        Source: Reilly Biasetti Real Estate #170330729 Report a problem
        9/12/2000Sold$275,000+22.2%$126/sqft
        Source: Smart MLS #98073746 Report a problem
        10/29/1996Sold$225,000$103/sqft
        Source: Smart MLS #96018738 Report a problem

        Public tax history

        YearProperty taxesTax assessment
        2025$8,681 +0.3%$329,700 +39.1%
        2024$8,659 +4.6%$237,100
        2023$8,275 +7.5%$237,100
        2022$7,699 +3.1%$237,100
        2021$7,466 +3%$237,100
        2020$7,251 +3.8%$237,100 +4.9%
        2019$6,986 +1%$226,100
        2018$6,914 +2.6%$226,100
        2017$6,742 +4.5%$226,100
        2015$6,451 -0.8%$226,100 -9.3%
        2014$6,504 +1.7%$249,400
        2013$6,395 +4%$249,400
        2012$6,150 +3%$249,400
        2011$5,973 +2.9%$249,400
        2010$5,806 -1.3%$249,400 -12.6%
        2009$5,884 -0.2%$285,500
        2008$5,893 +3.4%$285,500
        2007$5,699 +4.7%$285,500
        2006$5,444 +2.8%$285,500 +54.9%
        2004$5,298 +4.2%$184,290
        2003$5,086 +8.5%$184,290
        2001$4,686 +20.6%$184,290 +37.3%
        2000$3,884 +9.7%$134,250
        1999$3,539 $134,250
        Find assessor info on the county website

        Monthly payment

        Est. payment

        Payment breakdown

        Explore the cost of this home by adjusting the details. Changes won't be saved.
        All calculations are estimates and provided by Zillow, Inc. for informational purposes only. Actual amounts may vary.
        HOA fees may include property taxes on listings classified as Co-Ops. Contact the listing agent and/or owner for fee details.
        See how much you could borrow to make a competitive offer.

        Climate risks

        Neighborhood: 06812

        Getting around

        0 / 100
        Car-Dependent

        Nearby schools

        GreatSchools rating

        A local agent can set up tours, give advice and negotiate with sellers.

        A local lender can help you make sure your offer is ready when you are.

        Browse local experts