Nestled in a prime Easley location, this charming brick ranch with a full basement offers incredible versatility and space both inside and out. The main floor features three comfortable bedrooms and a full bath, providing a classic and functional layout for everyday living. The true standout, however, is the fully finished basement, which includes its own separate living quarters complete with one bedroom, one bath, a kitchen, and a living room. This lower level boasts its own private entrance and dedicated parking, making it an ideal space for extended family, guests, or as a potential rental income opportunity. Outside, you'll find a convenient one-car carport, a 10x9 storage room for all your tools and gear, and a generous 42x14 area of unfinished basement space perfect for additional storage, a workshop, or future expansion. Ready and waiting, this property is the perfect canvas for you to make it your forever home or a smart addition to your investment portfolio.
Contingent
$224,900
100 Spring St, Easley, SC 29640
4beds
1,204sqft
Single Family Residence, Residential
Built in 1961
0.38 Acres Lot
$217,900 Zestimate®
$187/sqft
$-- HOA
What's special
Separate living quartersCharming brick ranchFully finished basementDedicated parkingFull basementThree comfortable bedroomsOne-car carport
- 51 days
- 165
- 7
Likely to sell faster than
Zillow last checked:
Listing updated:
Listed by:
Justin Bailey 864-350-5709,
Century 21 Blackwell & Co. Rea
Source: Greater Greenville AOR,MLS#: 1598665
Facts & features
Interior
Bedrooms & bathrooms
- Bedrooms: 4
- Bathrooms: 2
- Full bathrooms: 2
- Main level bathrooms: 1
- Main level bedrooms: 3
Rooms
- Room types: Other/See Remarks
Primary bedroom
- Area: 144
- Dimensions: 12 x 12
Bedroom 2
- Area: 110
- Dimensions: 11 x 10
Bedroom 3
- Area: 132
- Dimensions: 11 x 12
Bedroom 4
- Area: 180
- Dimensions: 15 x 12
Primary bathroom
- Level: Main
Dining room
- Area: 143
- Dimensions: 13 x 11
Kitchen
- Area: 130
- Dimensions: 13 x 10
Living room
- Area: 176
- Dimensions: 16 x 11
Heating
- Forced Air, Natural Gas
Cooling
- Attic Fan, Central Air, Electric
Appliances
- Included: Dishwasher, Free-Standing Electric Range, Microwave, Electric Water Heater
- Laundry: In Basement, Walk-in
Features
- Ceiling Fan(s), Ceiling Blown, Laminate Counters
- Flooring: Carpet, Hwd/Pine Flr Under Carpet, Vinyl
- Doors: Storm Door(s)
- Windows: Storm Window(s), Vinyl/Aluminum Trim
- Basement: Partially Finished,Walk-Out Access
- Attic: Pull Down Stairs
- Has fireplace: No
- Fireplace features: None
Interior area
- Total interior livable area: 1,204 sqft
Property
Parking
- Total spaces: 1
- Parking features: Attached Carport, Carport, Driveway, Paved, Shared Driveway
- Garage spaces: 1
- Has carport: Yes
- Has uncovered spaces: Yes
Features
- Levels: 1+Basement
- Stories: 1
- Patio & porch: Front Porch
Lot
- Size: 0.38 Acres
- Features: Corner Lot, Few Trees, 1/2 Acre or Less
- Topography: Level
Details
- Parcel number: 502915722786
Construction
Type & style
- Home type: SingleFamily
- Architectural style: Ranch
- Property subtype: Single Family Residence, Residential
Materials
- Brick Veneer
- Foundation: Basement
- Roof: Architectural
Condition
- Year built: 1961
Utilities & green energy
- Sewer: Public Sewer
- Water: Public
Community & HOA
Community
- Features: None
- Security: Smoke Detector(s)
- Subdivision: None
HOA
- Has HOA: No
- Services included: None
Location
- Region: Easley
Financial & listing details
- Price per square foot: $187/sqft
- Tax assessed value: $215,900
- Annual tax amount: $649
- Date on market: 7/23/2026
Estimated market value
$217,900
$207,000 - $229,000
$1,707/mo
Price history
| Date | Event | Price |
|---|---|---|
| 8/5/2026 | Contingent | $224,900$187/sqft |
Source:  Greater Greenville AOR #1598665 Report a problem Greater Greenville AOR #1598665 Report a problem | ||
| 7/23/2026 | Listed for sale | $224,900$187/sqft |
Source: Greater Greenville AOR #1598665 Report a problem | ||
Public tax history
| Year | Property taxes | Tax assessment |
|---|---|---|
| 2025 | $649 +20.7% | $5,070 +15.2% |
| 2024 | $538 +2.4% | $4,400 |
| 2023 | $525 -1.4% | $4,400 |
| 2022 | $533 +1.3% | $4,400 |
| 2021 | $526 +1.8% | $4,400 -0.1% |
| 2020 | $516 | $4,404 +0.1% |
| 2019 | $516 -0.1% | $4,400 +9.5% |
| 2018 | $517 +7.5% | $4,020 |
| 2017 | $481 | $4,020 |
| 2015 | $481 -5.7% | $4,020 -0.5% |
| 2008 | $510 | $4,040 |
| 2007 | -- | $4,040 |
| 2006 | -- | $4,040 -16.5% |
| 2002 | -- | $4,840 |
Find assessor info on the county website
Monthly payment
Est. payment
Payment breakdown
Explore the cost of this home by adjusting the details. Changes won't be saved.Climate risks
Neighborhood: 29640
Nearby schools
Schools provided by the listing agent
- Elementary: East End
- Middle: Richard H. Gettys
- High: Easley
Source: Greater Greenville AOR. This data may not be complete. We recommend contacting the local school district to confirm school assignments for this home.
Similar homes
- $214,9003 bd2 ba1k sqft306 Westchester Rd, Easley, SC 29640For Sale
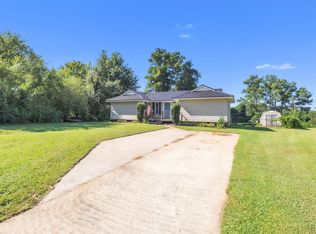 MLS ID #1603492, Kevin Brisson, Chucktown Homes Team by LPT. Greater Greenville AOR
 - $219,0003 bd1 ba1.4k sqft312 E A Ave, Easley, SC 29640For Sale
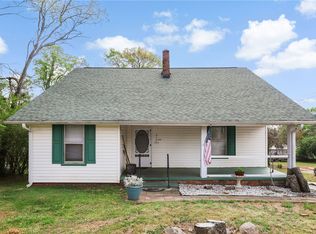 MLS ID #20299999, Jade Underwood, The Property Lounge. WUMLS
 - $229,9003 bd2 ba1.3k sqft412 Hood Rd, Greenville, SC 29611For Sale
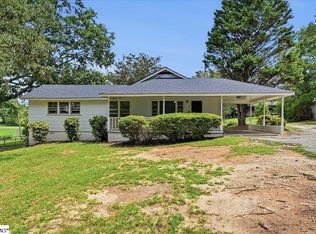 MLS ID #1599056, Matt Shealy, Coldwell Banker Realty. Greater Greenville AOR
 - $189,0002 bd1 ba1.1k sqft201 S 8th St, Easley, SC 29640For Sale
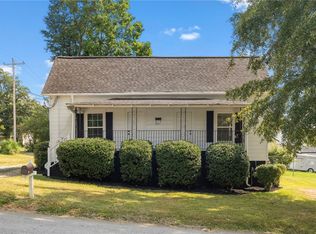 MLS ID #20305589, Jordan Belland, BHHS C Dan Joyner - Office A. WUMLS
