Location! Location! Location! Farmhouse on 14.986 acres pond, road frontage, and less than 5 minutes to SR 32 Home has new updated kitchen, basement addition, primary bedroom and bath on first floor. Previous owner started the renovation with completion this home will make your first time mini farm idea for farm animals' recreation, or pasture. Enjoy morning coffee while watching the sunrise over the pond. Located minutes to hospital, mall, restaurants, doctor, YMCA Country with city amenities
For sale
Price cut: $7K (9/19)
$292,900
100 Thomas Stone Rd, Peebles, OH 45660
4beds
2,174sqft
Single Family Residence
Built in 1956
14.99 Acres Lot
$-- Zestimate®
$135/sqft
$-- HOA
What's special
New updated kitchenRoad frontage
- 131 days
- 1,254
- 125
Zillow last checked:
Listing updated:
Listed by:
Patricia A Rand 937-763-3511,
Sue Boone Realty, Inc., Hillsb 937-393-0070
Source: Cincy MLS,MLS#: 1883447 Originating MLS: Cincinnati Area Multiple Listing Service
Originating MLS: Cincinnati Area Multiple Listing Service
Facts & features
Interior
Bedrooms & bathrooms
- Bedrooms: 4
- Bathrooms: 2
- Full bathrooms: 2
Primary bedroom
- Features: Bath Adjoins, Walk-In Closet(s), Walkout
- Level: First
- Area: 360
- Dimensions: 20 x 18
Bedroom 2
- Level: Second
- Area: 90
- Dimensions: 9 x 10
Bedroom 3
- Level: Second
- Area: 90
- Dimensions: 9 x 10
Bedroom 4
- Level: First
- Area: 121
- Dimensions: 11 x 11
Bedroom 5
- Area: 0
- Dimensions: 0 x 0
Primary bathroom
- Features: Shower, Double Vanity, Jetted Tub
Bathroom 1
- Features: Full
- Level: First
Bathroom 2
- Features: Full
- Level: First
Dining room
- Level: First
- Area: 144
- Dimensions: 12 x 12
Family room
- Area: 0
- Dimensions: 0 x 0
Kitchen
- Features: Pantry, Planning Desk, Eat-in Kitchen, Tile Floor, Walkout, Kitchen Island, Wood Cabinets
- Area: 432
- Dimensions: 18 x 24
Living room
- Features: Walkout, Wood Floor
- Area: 196
- Dimensions: 14 x 14
Office
- Area: 0
- Dimensions: 0 x 0
Heating
- Forced Air, Gas
Cooling
- Central Air
Appliances
- Included: Electric Water Heater
Features
- Windows: Vinyl, Wood Frames
- Basement: Full,Unfinished,Walk-Out Access
Interior area
- Total structure area: 2,174
- Total interior livable area: 2,174 sqft
Property
Parking
- Total spaces: 2
- Parking features: Driveway
- Attached garage spaces: 2
- Has uncovered spaces: Yes
Accessibility
- Accessibility features: No Accessibility Features
Features
- Stories: 1
- Fencing: Wire
- Has view: Yes
- View description: Valley, Lake/Pond, Trees/Woods
- Has water view: Yes
- Water view: Lake/Pond
- Waterfront features: Lake/Pond
Lot
- Size: 14.99 Acres
- Dimensions: 14.986
- Features: 10 to 19 Acres
Details
- Additional structures: Barn(s), Shed(s)
- Parcel number: 0540000033.000
- Zoning description: Residential,Unzoned
Construction
Type & style
- Home type: SingleFamily
- Architectural style: Traditional
- Property subtype: Single Family Residence
Materials
- Vinyl Siding
- Foundation: Block, Concrete Perimeter
- Roof: Metal,Shingle
Condition
- New construction: No
- Year built: 1956
Utilities & green energy
- Gas: Propane
- Sewer: None
- Water: Public
Community & HOA
HOA
- Has HOA: No
Location
- Region: Peebles
Financial & listing details
- Price per square foot: $135/sqft
- Tax assessed value: $153,500
- Annual tax amount: $2,314
- Date on market: 6/16/2026
- Listing terms: No Special Financing
Estimated market value
Not available
Estimated sales range
Not available
Not available
Price history
| Date | Event | Price |
|---|---|---|
| 9/19/2026 | Price change | $292,900-2.3%$135/sqft |
Source:  Cincy MLS #1883447 Report a problem Cincy MLS #1883447 Report a problem | ||
| 8/6/2026 | Price change | $299,900-6.3%$138/sqft |
Source: Cincy MLS #1883447 Report a problem | ||
| 6/17/2026 | Listed for sale | $319,900$147/sqft |
Source: Cincy MLS #1883447 Report a problem | ||
Public tax history
| Year | Property taxes | Tax assessment |
|---|---|---|
| 2024 | $2,105 +38.4% | $53,730 |
| 2023 | $1,521 -0.2% | $53,730 |
| 2022 | $1,524 +21.5% | $53,730 +25.2% |
| 2021 | $1,255 -2.1% | $42,910 |
| 2020 | $1,282 0% | $42,910 |
| 2019 | $1,282 +19.2% | $42,910 +13.2% |
| 2018 | $1,076 +69.3% | $37,910 |
| 2017 | $635 -14% | $37,910 |
| 2016 | $739 | $37,910 +14.2% |
| 2015 | $739 -14% | $33,190 |
| 2014 | $860 -1.1% | $33,190 |
| 2013 | $869 -2.9% | $33,190 |
| 2012 | $895 +1.9% | $33,190 |
| 2011 | $879 -7.5% | $33,190 -2.4% |
| 2009 | $950 | $33,990 |
Find assessor info on the county website
Monthly payment
Est. payment
Payment breakdown
Explore the cost of this home by adjusting the details. Changes won't be saved.Climate risks
Neighborhood: 45660
Similar homes
- $309,0005 bd2 ba1.7k sqft214 Rarden Rd, Peebles, OH 45660For Sale
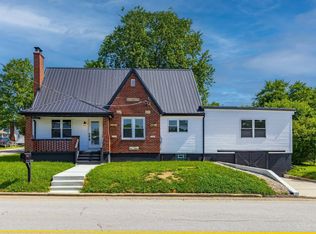
 MLS ID #1885722, Nicole L Blodgett, Huff Realty. Cincy MLS
 - $249,0003 bd1 ba1.1k sqft32 Gray Dr, Peebles, OH 45660For Sale
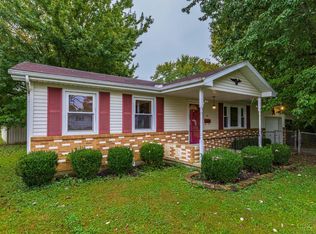 MLS ID #1897649, Abigail L. Nichols, Wilson Realtors, West Union. Cincy MLS
 - $395,0003 bd3 ba2.5k sqft150 Roslin Dr, Peebles, OH 45660For Sale
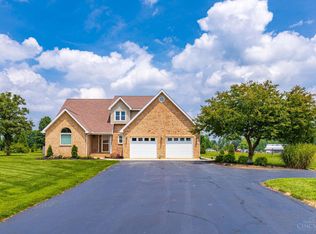 MLS ID #1887374, Jamie D Bennington, Wilson Realtors, West Union. Cincy MLS
 - $249,0003 bd2 ba2k sqft224 High St, Peebles, OH 45660For Sale
 MLS ID #1879585, Abigail L. Nichols, Wilson Realtors, West Union. Cincy MLS
 - $299,9003 bd2 ba2.2k sqft9963 Coss Rd, Hillsboro, OH 45133For SaleMLS ID #1897800, Steven Koleno, Beycome Brokerage Realty LLC. Cincy MLS
- $399,9004 bd3 ba2.6k sqft421 Shaker Run Rd, Peebles, OH 45660For SaleMLS ID #1888341, Kimberly Louis, RE/MAX Preferred Group. Cincy MLS
- $269,0003 bd2 ba1.4k sqft3971 Unity Rd, West Union, OH 45693For SaleMLS ID #1889220, Amanda Fite, Wilson Realtors, West Union. Cincy MLS
- $297,0002 bd1 ba1.1k sqft779 Hafer Rd, West Union, OH 45693For SaleMLS ID #1894102, Lori Gallowitz, Wilson Realtors, West Union. Cincy MLS
- $340,0003 bd2 ba1.8k sqft9832 Tri County Hwy, Winchester, OH 45697For SaleMLS ID #1897546, Stephen J Haley, eXp Realty. Cincy MLS
- $229,9004 bd2 ba1.8k sqft1236 Brier Ridge Rd, West Union, OH 45693For SaleMLS ID #1896800, Debra A Rigdon, MAX Sells Real Estate, LLC. Cincy MLS
- $179,9003 bd1 ba1.2k sqft204 High St, Peebles, OH 45660For SaleMLS ID #1895359, Amy Davis, Amy Davis & Associates Realty. Cincy MLS
- $279,9003 bd2 ba1.4k sqft12740 State Route 247, Winchester, OH 45697For SaleMLS ID #1896347, Nicole L Blodgett, Huff Realty. Cincy MLS
- $259,0003 bd2 ba1.6k sqft80 Lewis Ln, Seaman, OH 45679For SaleMLS ID #1890170, Abigail L. Nichols, Wilson Realtors, West Union. Cincy MLS
- $423,9003 bd3 ba1.9k sqft2769 State Route 73, Hillsboro, OH 45133For Sale
 MLS ID #971673, Amanda Fife, Amy Davis & Associates Rlty Co. DABR MLS
 - $175,0002 bd1 ba1.1k sqft182 Walnut St, Peebles, OH 45660New ConstructionMLS ID #1876996, Michael S. Howard, Wilson Realtors, West Union. Cincy MLS
