Nestled on a beautifully manicured corner lot in Ballantrae, one of McKinney's premier master-planned communities in Stonebridge Ranch, this sophisticated single-level home offers a rare blend of elegance and effortless lifestyle. Boasting delightful curb appeal, this open-concept layout welcomes you with generous living and dining spaces designed for seamless entertaining and comfortable family living.
The flexible floor plan features 3 to 4 bedrooms depending on your needs, including options for a private home office, media room, or guest suite, all complemented by exceptionally generous closets. The heart of the home is the chef’s entertaining kitchen, flowing beautifully into the main living areas. Practicality meets luxury with a large, private utility room and an extended garage offering abundant storage space.
Step outside into your personal sanctuary. The supremely landscaped backyard is wrapped in gorgeous, mature trees, delivering unparalleled privacy. The highlight is the custom SPOOL—a very large, heated spa with cascading rock water features. Whether hosting gorgeous meals on the patio under the Texas sky or relaxing to the soothing sound of waterfalls, this backyard retreat is absolute perfection. Enjoy world-class community amenities just moments from your front door. Welcome home to 100 Troon Road!
Sold
Price Unknown
100 Troon Rd, McKinney, TX 75070
4beds
2,828sqft
Single Family Residence
Built in 2004
8,276 Square Feet Lot
$653,600 Zestimate®
$--/sqft
$3,359 Estimated rent
Home value
$653,600
$621,000 - $686,000
$3,359/mo
Zestimate® history
Owner options
List your home for rent
$3,359/mo
Rent Zestimate®
Find your next renter with Zillow Rental Manager. Plus, with online applications, you can quickly screen prospective tenants – for free.
$3,359/mo
Rent Zestimate®
Refinance and save
$2,572/mo
Est. payment
Refinancing to a lower rate could help reduce your monthly payments and save thousands over the life of the loan.
$2,572/mo
Est. payment
Explore your selling options
Work with a Zillow partner agent
Leverage their expertise and Zillow's premium Showcase listings to get your home seen by more buyers.
Get startedList with your own agent
Get your home in front of millions of buyers by listing it on Zillow.
Learn how to do itSell it yourself
Take full control of how buyers see your home on Zillow by listing For Sale by Owner (FSBO).
List your homeWhat's special
Supremely landscaped backyardUnparalleled privacyPrivate home officeFlexible floor planGuest suiteBeautifully manicured corner lotExceptionally generous closets
Zillow last checked:
Listing updated:
Listed by:
Christy Oakes 0639320 972-396-9100,
RE/MAX Four Corners 972-396-9100
Bought with:
Sheldon Magers, 0803699
Monument Realty
Source: NTREIS,MLS#: 21289242
Facts & features
Interior
Bedrooms & bathrooms
- Bedrooms: 4
- Bathrooms: 3
- Full bathrooms: 2
- 1/2 bathrooms: 1
Primary bedroom
- Features: Built-in Features, Cedar Closet(s), Ceiling Fan(s), Dual Sinks, Double Vanity, En Suite Bathroom, Linen Closet, Separate Shower, Walk-In Closet(s)
- Level: First
- Dimensions: 16 x 18
Bedroom
- Features: Ceiling Fan(s)
- Level: First
- Dimensions: 11 x 13
Bedroom
- Features: Ceiling Fan(s), En Suite Bathroom, Split Bedrooms
- Level: First
- Dimensions: 11 x 11
Bedroom
- Features: Ceiling Fan(s), En Suite Bathroom, Split Bedrooms
- Level: First
- Dimensions: 13 x 11
Breakfast room nook
- Features: Breakfast Bar, Eat-in Kitchen, Granite Counters, Kitchen Island, Pantry
- Level: First
- Dimensions: 10 x 17
Dining room
- Level: First
- Dimensions: 12 x 11
Kitchen
- Features: Breakfast Bar, Built-in Features, Eat-in Kitchen, Kitchen Island, Pantry, Stone Counters, Solid Surface Counters, Walk-In Pantry
- Level: First
- Dimensions: 17 x 15
Living room
- Features: Ceiling Fan(s), Fireplace
- Level: First
- Dimensions: 25 x 18
Utility room
- Features: Built-in Features, Utility Room
- Level: First
- Dimensions: 11 x 6
Heating
- Central, Electric
Cooling
- Central Air, Ceiling Fan(s), Electric
Appliances
- Included: Built-In Gas Range, Dishwasher, Electric Oven, Gas Cooktop, Disposal, Microwave, Vented Exhaust Fan
- Laundry: Common Area, Dryer Hookup, ElectricDryer Hookup, Laundry in Utility Room
Features
- Built-in Features, Chandelier, Decorative/Designer Lighting Fixtures, Double Vanity, Eat-in Kitchen, Granite Counters, High Speed Internet, Kitchen Island, Open Floorplan, Pantry, Cable TV, Natural Woodwork, Walk-In Closet(s)
- Flooring: Carpet, Ceramic Tile, Hardwood
- Windows: Shutters
- Has basement: No
- Number of fireplaces: 1
- Fireplace features: Electric, Family Room, Gas, Gas Log, Living Room, Stone
Interior area
- Total interior livable area: 2,828 sqft
Property
Parking
- Total spaces: 2
- Parking features: Door-Multi, Driveway, Epoxy Flooring, Enclosed, Garage, Garage Door Opener, Inside Entrance, Kitchen Level, Lighted, On Site, Garage Faces Side
- Attached garage spaces: 2
Features
- Levels: One
- Stories: 1
- Patio & porch: Covered, Patio, Terrace
- Exterior features: Garden, Gas Grill, Private Entrance, Private Yard, Rain Gutters
- Has private pool: Yes
- Pool features: Heated, In Ground, Outdoor Pool, Pool, Private, Pool/Spa Combo, Sport, Waterfall, Water Feature, Community
- Fencing: Back Yard,Fenced,Full,Gate,Privacy
Lot
- Size: 8,276 Square Feet
- Features: Corner Lot, Landscaped, Subdivision, Sprinkler System
- Residential vegetation: Grassed
Details
- Parcel number: R426400B04301
Construction
Type & style
- Home type: SingleFamily
- Architectural style: Traditional,Detached
- Property subtype: Single Family Residence
Materials
- Foundation: Slab
- Roof: Shingle
Condition
- Year built: 2004
Utilities & green energy
- Sewer: Public Sewer
- Water: Public
- Utilities for property: Electricity Available, Phone Available, Sewer Available, Water Available, Cable Available
Community & HOA
Community
- Features: Clubhouse, Fishing, Golf, Lake, Playground, Park, Pickleball, Pool, Tennis Court(s), Trails/Paths, Curbs, Sidewalks
- Security: Security System Owned, Security System, Smoke Detector(s)
- Subdivision: Village Of Ballantrae Sec Two
HOA
- Has HOA: Yes
- Services included: All Facilities, Association Management, Maintenance Grounds
- HOA fee: $2,572 annually
- HOA name: Greenhouse Mgmt Assoc. Balantre
- HOA phone: 469-215-5321
Location
- Region: Mckinney
Financial & listing details
- Tax assessed value: $656,837
- Annual tax amount: $11,062
- Date on market: 6/11/2026
- Cumulative days on market: 34 days
- Listing terms: Cash,Conventional,FHA,VA Loan
Price history
| Date | Event | Price |
|---|---|---|
| 8/5/2026 | Sold | -- |
Source: NTREIS #21289242 Report a problem | ||
| 7/24/2026 | Pending sale | $685,000$242/sqft |
Source: NTREIS #21289242 Report a problem | ||
| 7/17/2026 | Contingent | $685,000$242/sqft |
Source: NTREIS #21289242 Report a problem | ||
| 7/3/2026 | Listed for sale | $685,000$242/sqft |
Source: NTREIS #21289242 Report a problem | ||
| 6/26/2026 | Contingent | $685,000$242/sqft |
Source: NTREIS #21289242 Report a problem | ||
| 6/11/2026 | Listed for sale | $685,000+114.7%$242/sqft |
Source: NTREIS #21289242 Report a problem | ||
| 7/26/2011 | Listing removed | $319,000$113/sqft |
Source: Ebby Halliday Realtors #11608099 Report a problem | ||
| 6/10/2011 | Price change | $319,000-1.8%$113/sqft |
Source: Active Website #11608099 Report a problem | ||
| 4/17/2011 | Price change | $325,000-0.6%$115/sqft |
Source: The Best Choice Realty #11576349 Report a problem | ||
| 4/15/2011 | Listed for sale | $327,000$116/sqft |
Source: The Best Choice Realty #11576349 Report a problem | ||
| 12/20/2005 | Sold | -- |
Source: Agent Provided Report a problem | ||
Public tax history
| Year | Property taxes | Tax assessment |
|---|---|---|
| 2025 | $3,252 -21.1% | $633,137 +10% |
| 2024 | $4,121 +3.4% | $575,579 +10% |
| 2023 | $3,987 -37.2% | $523,254 +10% |
| 2022 | $6,344 -0.3% | $475,685 +10% |
| 2021 | $6,363 +0.5% | $432,441 +3.3% |
| 2020 | $6,334 +1% | $418,828 +4.2% |
| 2019 | $6,272 -2.1% | $402,079 -4.6% |
| 2018 | $6,406 +1% | $421,538 +6.6% |
| 2017 | $6,344 | $395,325 +8.1% |
| 2016 | $6,344 -0.4% | $365,812 +5.4% |
| 2015 | $6,367 | $347,220 +2.9% |
| 2014 | $6,367 | $337,536 +10.6% |
| 2013 | -- | $305,324 +9.2% |
| 2012 | -- | $279,556 -1.7% |
| 2011 | -- | $284,470 -2.4% |
| 2010 | -- | $291,360 +9.9% |
| 2009 | -- | $265,000 -16.8% |
| 2008 | -- | $318,671 +5% |
| 2007 | -- | $303,629 -0.2% |
| 2006 | -- | $304,138 +75.5% |
| 2005 | -- | $173,316 +530.2% |
| 2004 | -- | $27,500 -8.3% |
| 2003 | -- | $30,000 |
| 2002 | -- | $30,000 -15.5% |
| 2001 | -- | $35,500 -11.3% |
| 2000 | -- | $40,000 |
Find assessor info on the county website
Neighborhood: Stonebridge Ranch
Nearby homes
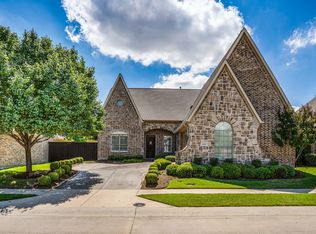
- $712,0004 bd4 ba3.7k sqft102 Troon Rd, McKinney, TX 75070Off Market
- $685,4004 bd3 ba3.4k sqft8005 Spectrum Dr, McKinney, TX 75072Off Market
- $611,1003 bd2 ba2.5k sqft8002 Spectrum Dr, McKinney, TX 75072Off Market
- $647,2004 bd3 ba3.4k sqft104 Troon Rd, McKinney, TX 75072Off Market
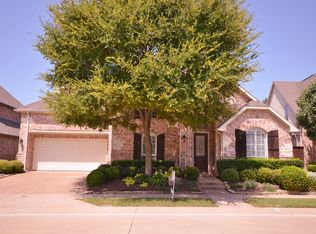
- $555,6003 bd3 ba2.7k sqft8000 Spectrum Dr, McKinney, TX 75072Off Market
- $--3 bd3 ba2.8k sqft101 Troon Rd, McKinney, TX 75072Sold
- $653,6003 bd3 ba2.8k sqft8004 Spectrum Dr, McKinney, TX 75072Off Market
- $768,2003 bd3 ba3.7k sqft8007 Spectrum Dr, McKinney, TX 75072Off Market
Nearby schools
GreatSchools rating
- 9/10C T Eddins Elementary SchoolGrades: K-5Distance: 0.6 mi
- 9/10Dowell Middle SchoolGrades: 6-8Distance: 1.5 mi
- 7/10McKinney Boyd High SchoolGrades: 9-12Distance: 2.5 mi
Schools provided by the listing agent
- Elementary: Eddins
- Middle: Dowell
- High: Mckinney Boyd
- District: McKinney ISD
Source: NTREIS. This data may not be complete. We recommend contacting the local school district to confirm school assignments for this home.
Get a cash offer in 3 minutes
Find out how much your home could sell for in as little as 3 minutes with a no-obligation cash offer.
Estimated market value
$653,600
Get a cash offer in 3 minutes
Find out how much your home could sell for in as little as 3 minutes with a no-obligation cash offer.
Estimated market value
$653,600
- Texas
- Collin County
- McKinney
- 75070
- Stonebridge Ranch
- 100 Troon Rd
